
Price Reduction















Address
26103 Ridgelawn Drive, Richmond, TX
Price
$ 530,000
Property Attributes
- MLS#24575955
- TypeSingle Family
- Listing Status Active
- CountyFort Bend
- CityRichmond
- Area37 Fort Bend County North/Richmond
- NeighborhoodCreekside Ranch Sec 6
- Zip77406
- Style
- Year Built2019
- Taxes$ 11202
- Price$ 530,000
- Bedrooms4
- Full Bathrooms3
- Half Bathrooms1
- Sqr Footage3560
- Lot Size0.3134 Acres
Data Source:
Houston Association of REALTORS® (HAR)
Property Description
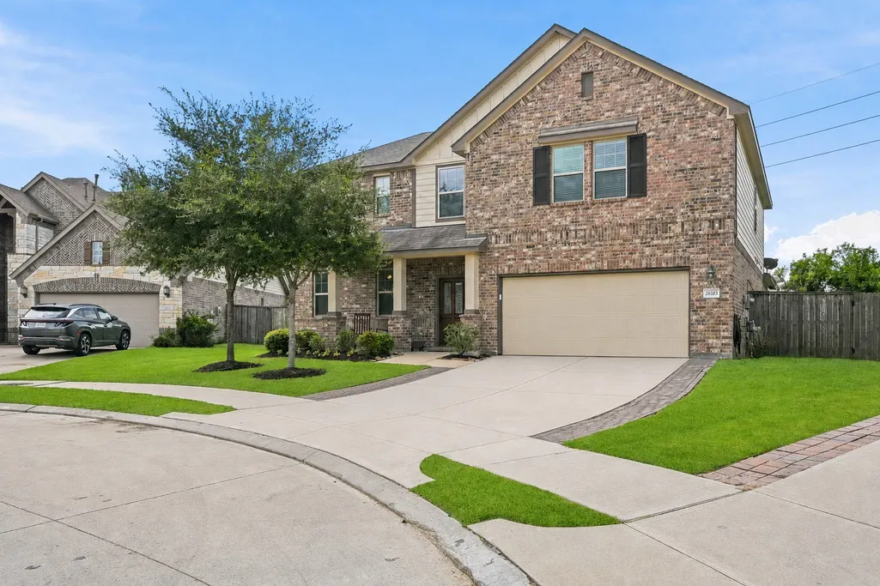
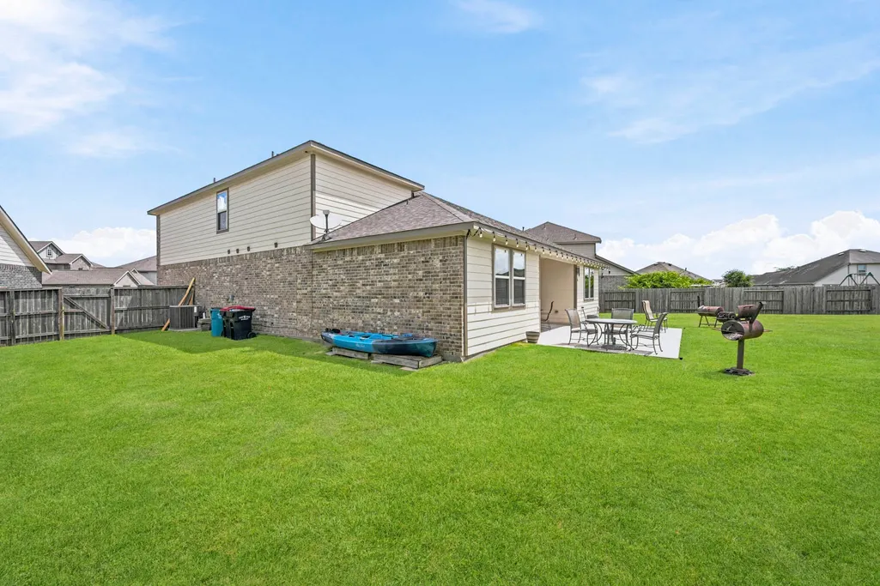
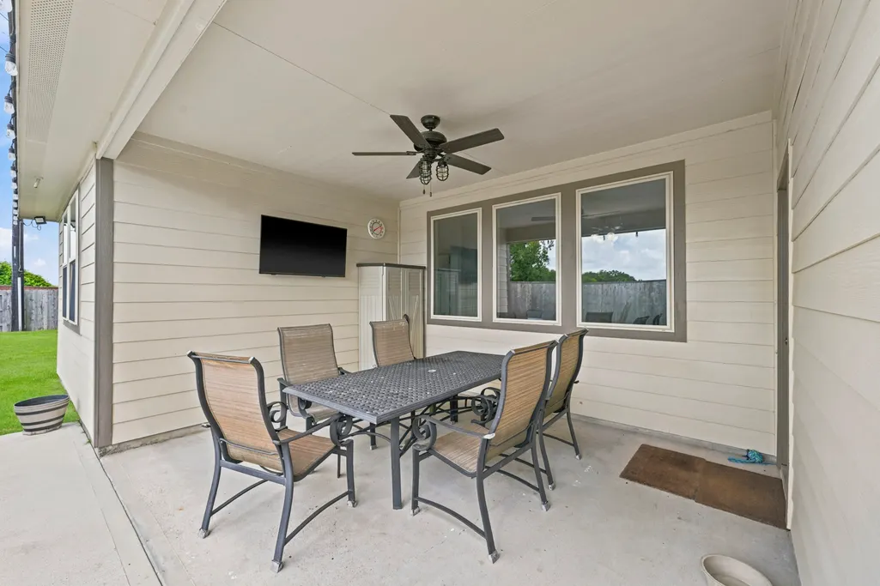
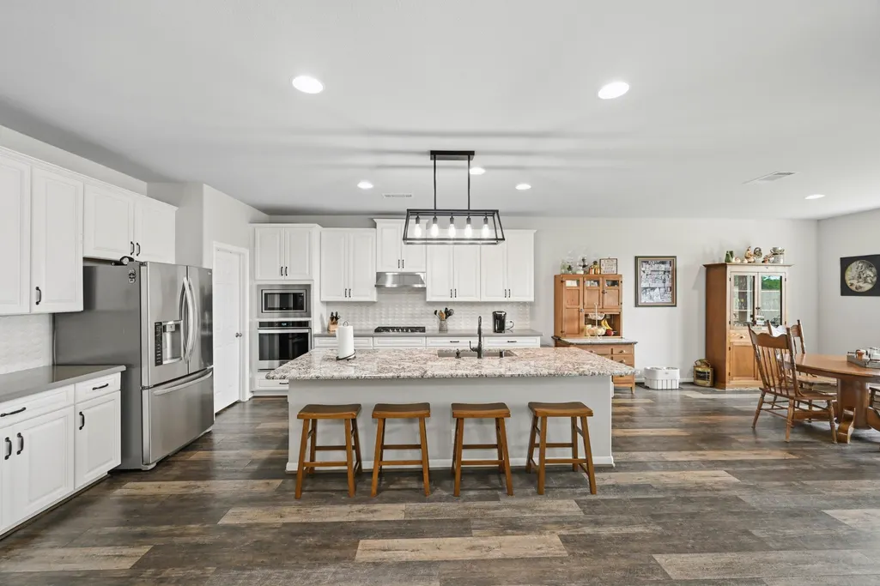
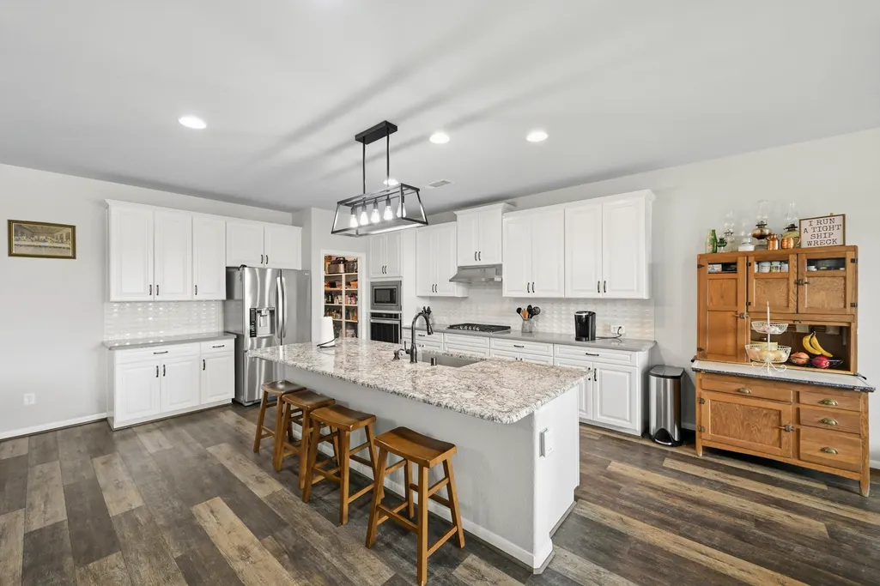
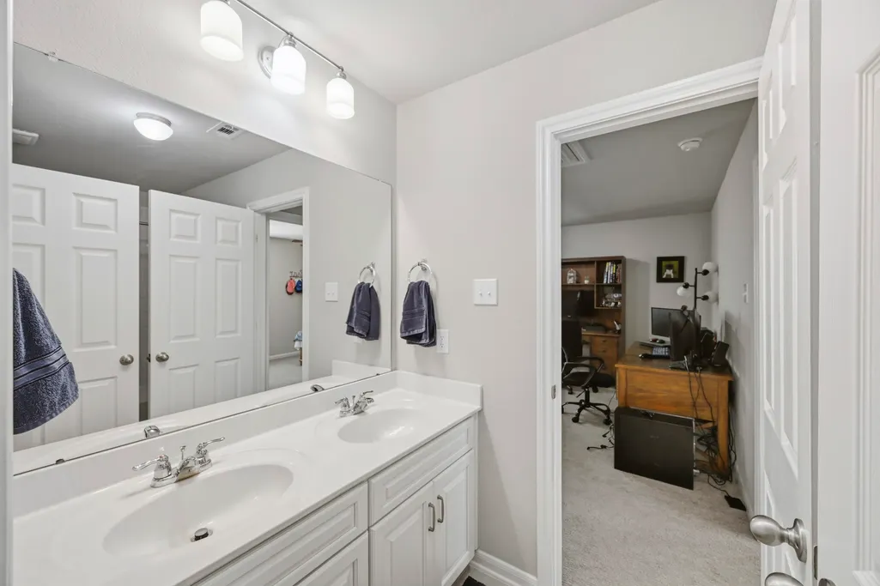
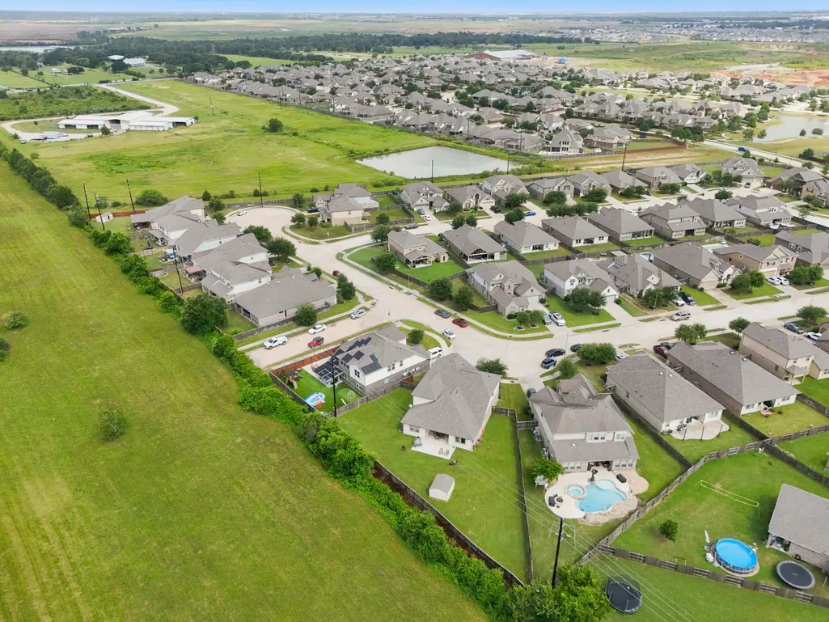
SPACE + PRIVACY that's hard to find in Creekside Ranch! Situated on an expansive 13,652 SF cul-de-sac lot with no rear neighbors and views of approximately 42 acres of open ranch land, this 2019 Ashton Woods home offers 3,560 SF designed for both everyday living and entertaining. The open-concept interior features an island kitchen with quartz and granite countertops, abundant cabinetry and walk-in pantry, plus a dedicated home office, game room and media room. The first-floor primary suite overlooks the backyard, while three additional bedrooms are upstairs. Step outside to an extended covered patio and an oversized backyard with room for a pool, outdoor kitchen, play space or private retreat. An exceptional opportunity for buyers looking for more space, privacy and outdoor possibilities without giving up convenient access to shopping, dining and area schools. Come see what makes this homesite different.
| Elementary School | Middle School | High School |
|---|---|---|
| BENTLEY ELEMENTARY SCHOOL Elementary School | BRISCOE JUNIOR HIGH SCHOOL Middle School | FOSTER HIGH SCHOOL High School |
| Price History | |
|---|---|
| 7/13/2026 | Listed $560,000 |
| 8/5/2026 | 3$545,000 |
| 8/30/2026 | 3$530,000 |
General Features
| Country | US |
|---|---|
| Sewer | Public Sewer |
| Heating | Central,Gas |
| Cooling | Central Air,Electric |
| Roof | Composition |
| Appliances | Dishwasher,Electric Oven,Gas Cooktop,Disposal,Microwave |
| HOA Fee | 936 |
| Garage Spaces | 2 |
| Association Fee Includes | Clubhouse,Recreation Facilities |
| Architectural Style | Traditional |
| Pool Features | Association |
| Construction Materials | Brick,Cement Siding |
| Year Built | 2019 |
| Stories Count | 2 |
| Levels | Two |
| Property Subtype | Detached |
| Tax Year | 2025 |
| Community Features | Community Pool |
| Assoc Fee Paid Per | Annually |
| County | Fort Bend |
| New Construction | false |
| Property Type | Residential |
| Association Amenities | Clubhouse,Playground,Pool |
| HOA | true |
| Attached Garage | true |
| Energy Efficient | HVAC,Windows |
| Subdivision Name | Creekside Ranch Sec 6 |
| Garage Y/N | true |
| Total Rooms | 10 |
| Full Baths | 3 |
| Status | Active |
| Directions | From Grand Parkway (TX-99), head west on FM 1093. Turn left onto FM 359. Turn left onto Creekside Ranch Drive. Turn right onto Clearstone Circle, then turn right onto Eaglemont Lane. Turn left onto Lazywaters Drive, then turn right onto Alpine Cove.The house will be on the left at the end of the street, where Alpine Cove becomes Ridgelawn Drive. |
| ModificationTimestamp | 2026-09-18T13:43:49.550-00:00 |
| High School | FOSTER HIGH SCHOOL |
| City | Richmond |
| Disclosures | Municipal Utility District Disclosure |
| Association Name | Creekside Ranch |
| High School District | 33 - Lamar Consolidated |
| MLS Area | 37 |
| Lot Size Units | Square Feet |
| Elementary School | BENTLEY ELEMENTARY SCHOOL |
| Tax Annual Amount | 11202 |
| Middle/Junior High School | BRISCOE JUNIOR HIGH SCHOOL |
| MLS Area Minor | Fort Bend County North/Richmond |
| Lease Considered Y/N | false |
| Virtual Tour | https://drive.google.com/file/d/1ZRY6qvLFsijKb3ADl0M1f2pq73DnnQcC/view?usp=sharing |
| Builder Name | Ashton Woods |
| Standard Status | Active |
| Middle/Junior School District | 33 - Lamar Consolidated |
| Elementary School District | 33 - Lamar Consolidated |
| Year Built Source | Public Records |
| PostalCity | Richmond |
| Legal Description | CREEKSIDE RANCH SEC 6, BLOCK 1, LOT 13 |
Interior Features
| Interior Amenities | Breakfast Bar,Double Vanity,Granite Counters,Kitchen Island,Kitchen/Family Room Combo,Main Level Primary,Pantry,Quartz Counters,Sitting Area in Primary,Separate Shower,Tub Shower,Three Bedrooms Up,Walk-In Pantry,Walk-In Closet(s),Ceiling Fan(s) |
|---|---|
| Total Fireplaces | 1 |
| Air Conditioning Y/N | true |
| Heating Y/N | true |
| Window Features | Low-Emissivity Windows |
| Fireplace Y/N | true |
| Half Baths | 1 |
| Laundry Features | Washer Hookup,Electric Dryer Hookup |
| Total Bedrooms | 4 |
| Room Type | Breakfast Room/Nook,Dining Room,Family Room,Game Room,Living Room,Media Room,Utility Room,Sitting Room |
| LivingAreaSource | Owner |
| Total Baths | 4 |
| Bedrooms Possible | 4 |
Exterior Features
| Parking Features | Attached,Driveway,Garage,Garage Door Opener |
|---|---|
| Lot Features | Cul-De-Sac,Greenbelt |
| Water Source | Public |
| Lot Size Area | 13652 |
| Foundation Details | Slab |
| Building Area Total | 3560 |
| Lot Size Acres | 0.3134 |
| Road Surface Type | Concrete |
| Lot Size Source | Appraiser |
| Private Pool | false |
Amenities
- Foreclosure
- Views
- Short Sale
- New Construction
- Adult 55+
- Lease To Own
- No HOA Fees
- Furnished
- Primary On Main
- Air Conditioning
- Seller Finance
- Green
- Fixer Upper
- Horse
- Golf
- Fireplace
- Deck
- Garage
- Basement
- Pool
Property vs Single Family Average in 77406
Price
Taxes
Year Built
 The information being provided by Houston Association of REALTORS, Inc. is for the consumer's personal, non-commercial use and may not be used for any purpose other than to identify prospective properties consumers may be interested in purchasing. Any information relating to real estate for sale referenced on this web site comes from the Internet Data Exchange (IDX) program of the Houston Association of REALTORS, Inc. This web site may reference real estate listing(s) held by a brokerage firm other
