
Open House Sun, Sep 27th 01:00 PM - 04:00 PM - New Construction - Golf Course


Address
339 W Shore Lane, Montgomery, TX
Price
$ 1,100,000
Property Attributes
- MLS#41748026
- TypeSingle Family
- Listing Status Active
- CountyMontgomery
- CityMontgomery
- Area39 Lake Conroe Area
- NeighborhoodBentwater 88
- Zip77356
- Style
- Year Built2026
- Taxes$ 1724
- Price$ 1,100,000
- Bedrooms4
- Full Bathrooms3
- Half Bathrooms2
- Sqr Footage3265
- Lot Size0.3238 Acres
Data Source:
Houston Association of REALTORS® (HAR)
Property Description
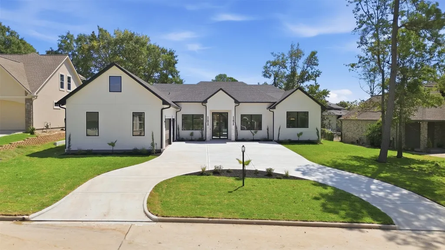
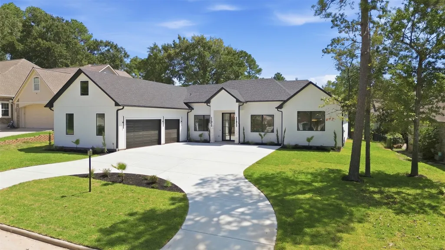
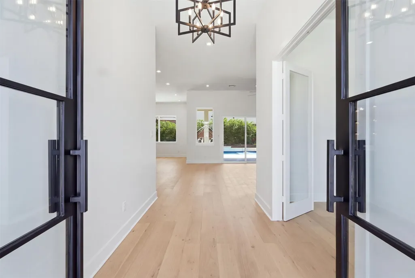
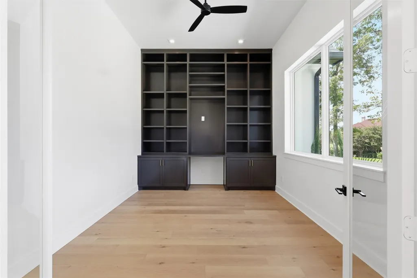
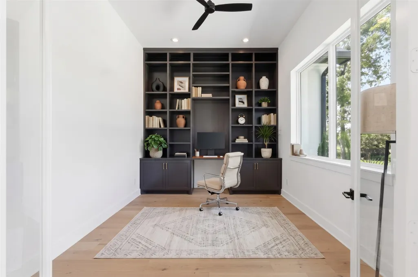
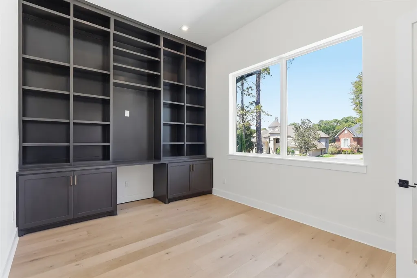
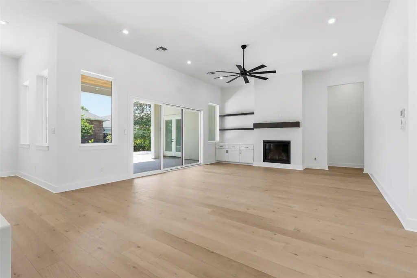
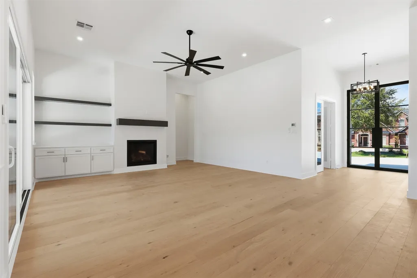
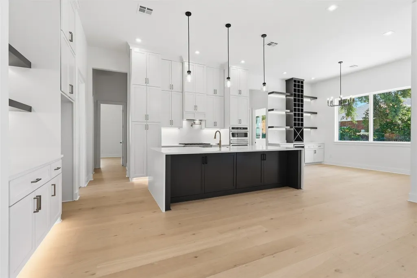
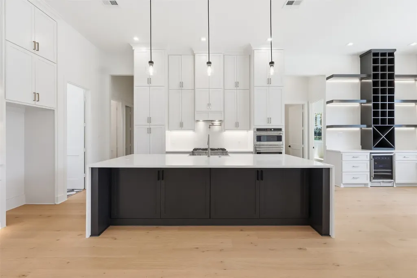
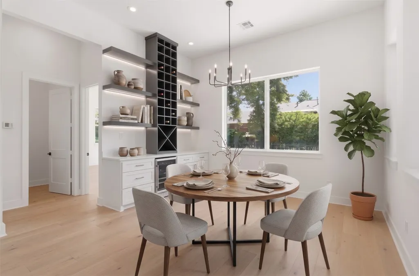
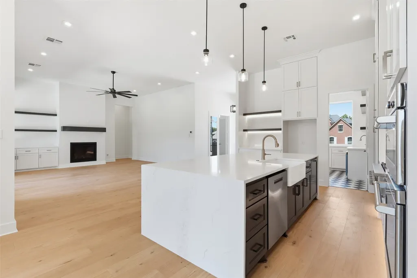
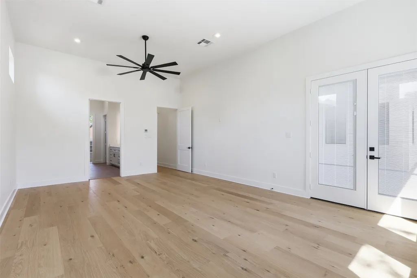
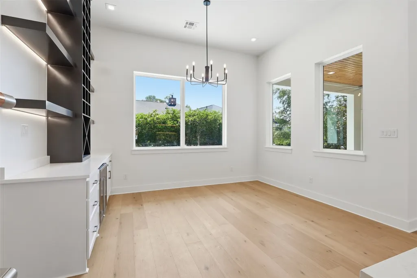
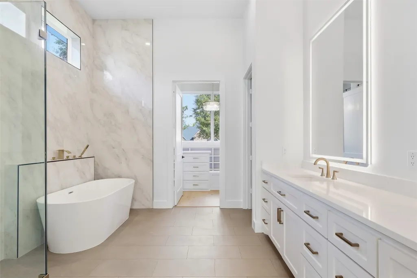
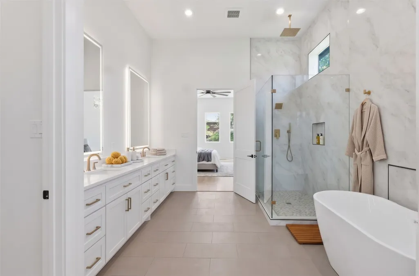
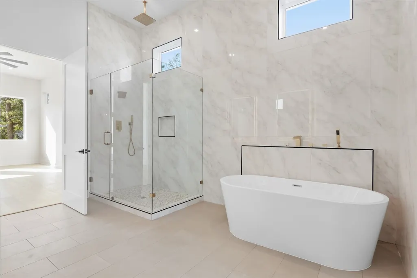
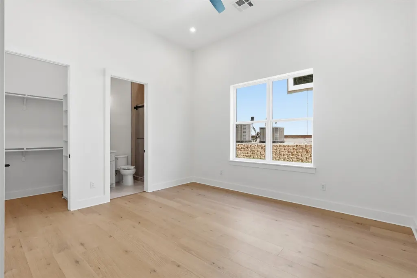
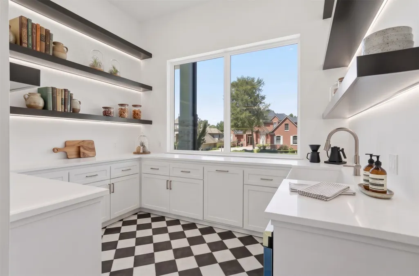
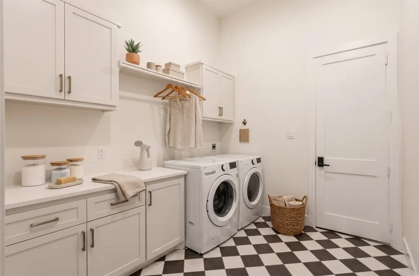
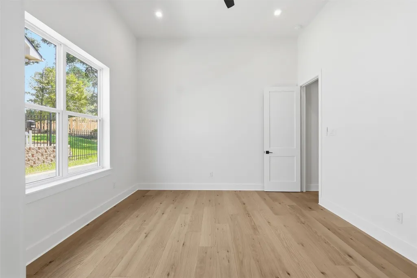
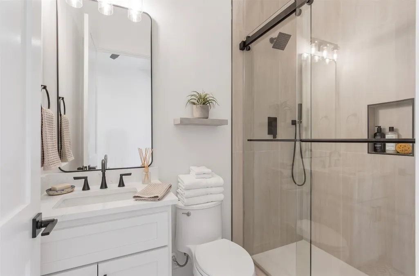
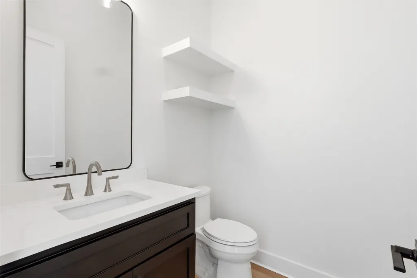
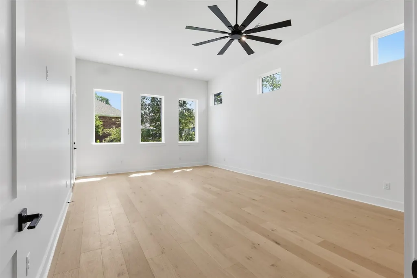
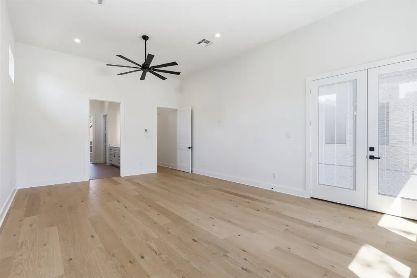
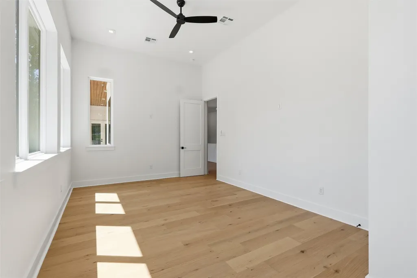
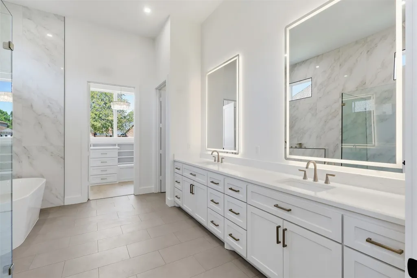
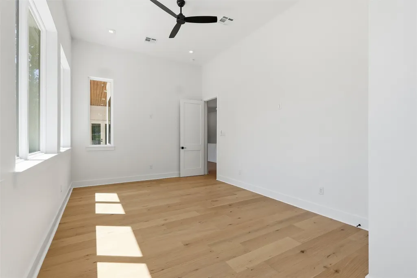
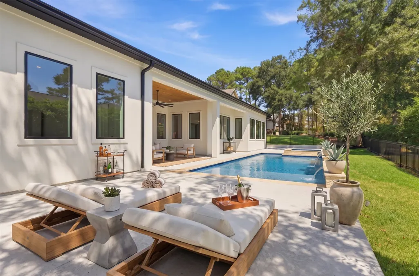
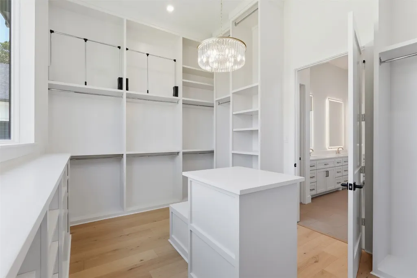
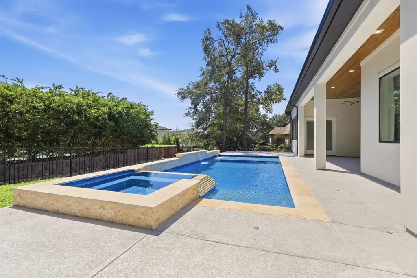
This new construction offers 4 bedrooms,3 full baths, and2 half baths with 12ft ceilings and wide plank white oak flooring through-out. A 10 Ft custom iron door opens into the Great room which flows into the dining and kitchen. The spectacular 12ft x 8ft three panel sliding glass door overlooking the pool and spa.The Kitchen features GE Cafe double wall oven with a speed cook microwave, a Gas range cooktop with pot filler .Custom cabinetry and a 10ft x 5 ft island. The butlers pantry includes a farmhouse sink and an additional dishwasher. The Study /Office has french doors , custom cabinets and a picture window, Come enjoy the Primary suite with a spectacular Oversized shower?with dual rain heads, stand alone Tub, dual vanities, and a Large walk in closet with Custom Cabinets and a center island.Bedrooms 2 and 3 include en-suite bathrooms. bedroom4 has a wall of windows overlooking the pool with a conveniently located,Covered Patio overlooks the pool and spa, Fully Landscaped yard
| Elementary School | Middle School | High School |
|---|---|---|
| LINCOLN ELEMENTARY SCHOOL (MONTGOMERY) Elementary School | MONTGOMERY JUNIOR HIGH SCHOOL Middle School | MONTGOMERY HIGH SCHOOL High School |
| Price History | |
|---|---|
| 9/19/2026 | Listed $1,100,000 |
General Features
| Country | US |
|---|---|
| Sewer | Public Sewer |
| Heating | Central,Gas |
| Cooling | Central Air,Electric |
| Roof | Composition |
| Appliances | Convection Oven,Dishwasher,Electric Oven,Gas Cooktop,Disposal,Microwave,Wine Refrigerator |
| HOA Fee | 242 |
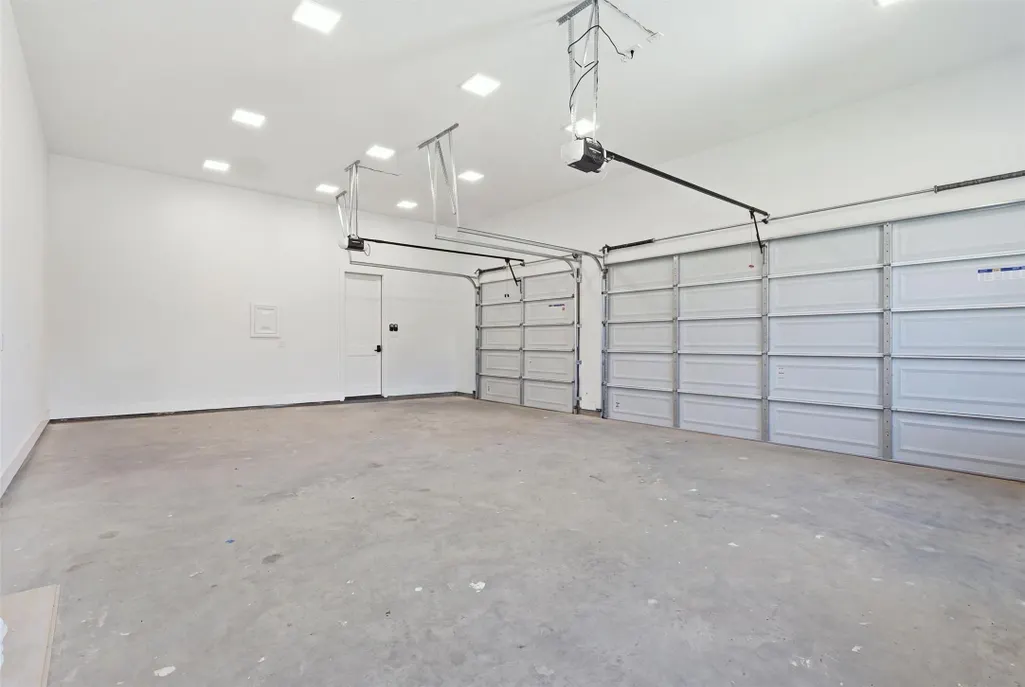
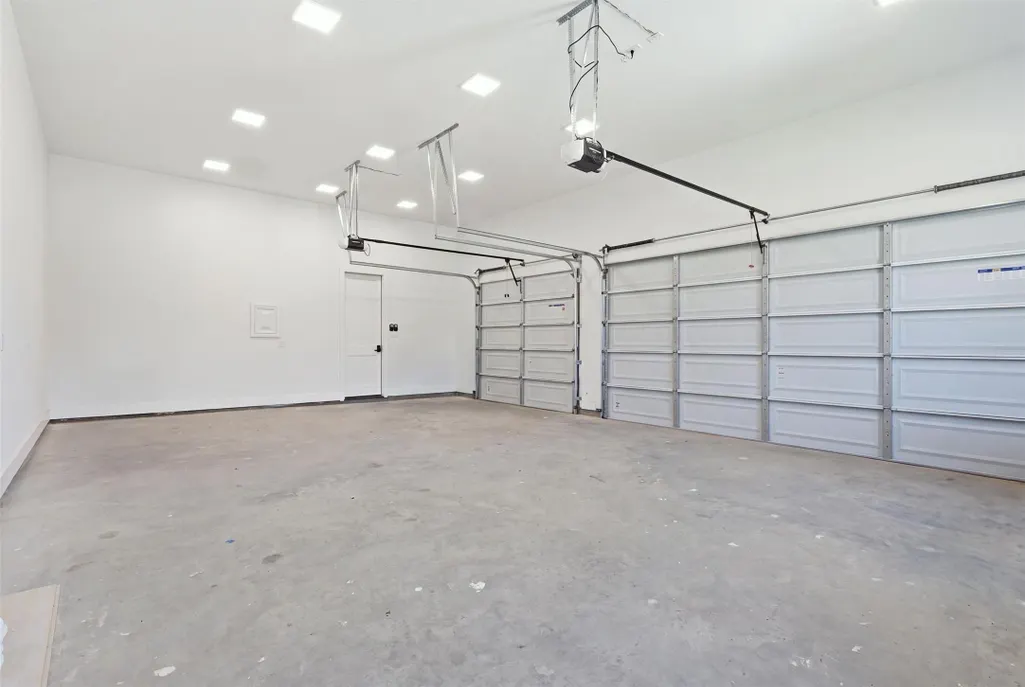
| Garage Spaces | 3 |
| Association Fee Includes | Clubhouse |
| Patio/Porch Features | Deck,Patio |
| Architectural Style | Traditional |
| Pool Features | Gunite,Association |
| Security Features | Controlled Access,Smoke Detector(s) |
| Construction Materials | Stone,Stucco |
| Year Built | 2026 |
| Stories Count | 1 |
| Levels | One |
| Property Subtype | Detached |
| Tax Year | 2025 |
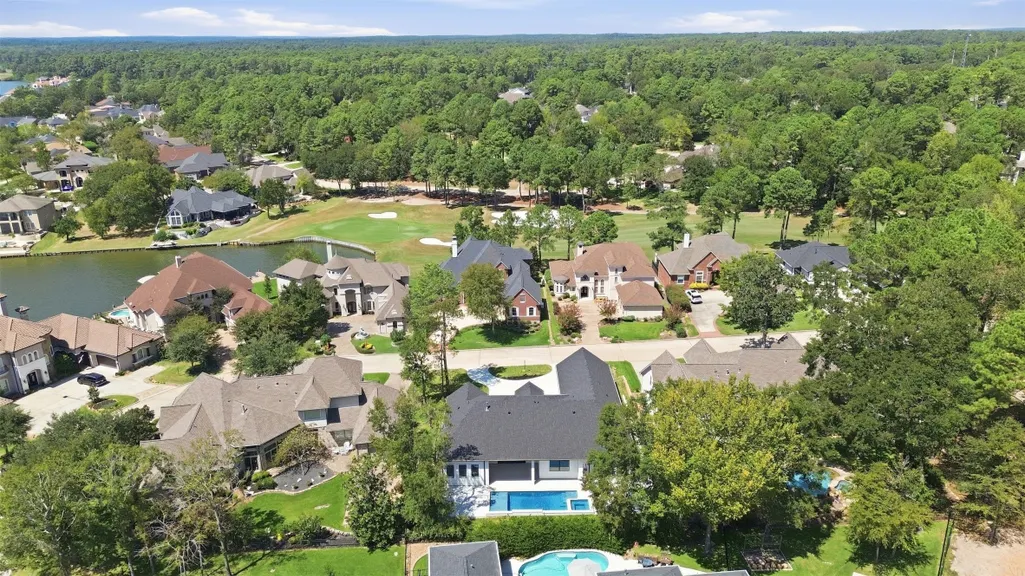
| Community Features | Community Pool,Master Planned Community,Golf |
| Assoc Fee Paid Per | Monthly |
| County | Montgomery |
| New Construction | true |
| Property Type | Residential |
| Association Amenities | Basketball Court,Boat Dock,Marina,Boat Ramp,Clubhouse,Controlled Access,Sport Court,Dog Park,Golf Course,Picnic Area,Playground,Pickleball,Park,Pool,Boat Slip,Tennis Court(s) |
| HOA | true |
| Attached Garage | true |
| Energy Efficient | HVAC,Insulation,Thermostat |
| Subdivision Name | Bentwater 88 |
| Garage Y/N | true |
| Total Rooms | 11 |
| Full Baths | 3 |
| Status | Active |
| Directions | I-45 North to FM 1097, Follow to Bentwood Dr, Follow on Bentwood Dr to Bentwater Dr, Follow on Bentwater Dr to West shore Dr, Turn Left on west shore dr, follow on west shore dr to West shore lane, Turn Right on West shore Lane the House will be on the right |
| ModificationTimestamp | 2026-09-22T19:51:53.203-00:00 |
| High School | MONTGOMERY HIGH SCHOOL |
| City | Montgomery |
| Disclosures | Municipal Utility District Disclosure |
| Association Name | Bentwater HOA |
| High School District | 37 - Montgomery |
| MLS Area | 39 |
| Lot Size Units | Square Feet |
| Spa Features | Hot Tub |
| Elementary School | LINCOLN ELEMENTARY SCHOOL (MONTGOMERY) |
| Tax Annual Amount | 1724 |
| Middle/Junior High School | MONTGOMERY JUNIOR HIGH SCHOOL |
| Property Condition | Under Construction |
| MLS Area Minor | Lake Conroe Area |
| Lease Considered Y/N | false |
| Virtual Tour | https://player.vimeo.com/video/1229273572?byline=0&title=0&owner=0&name=0&logos=0&profile=0&profilepicture=0&vimeologo=0&portrait=0 |
| Builder Name | Rosener Custom Homes |
| Standard Status | Active |
| Middle/Junior School District | 37 - Montgomery |
| Elementary School District | 37 - Montgomery |
| Year Built Source | Builder |
| PostalCity | Montgomery |
| Legal Description | BENTWATER 88, BLOCK 2, LOT 8 |
Interior Features
| Interior Amenities | All Bedrooms Down,En Suite Bathroom,High Ceilings,Main Level Primary,Walk-In Closet(s),Ceiling Fan(s),Programmable Thermostat |
|---|---|
| Flooring | Engineered Hardwood,Tile |
| Total Fireplaces | 1 |
| Fireplace Features | Gas |
| Air Conditioning Y/N | true |
| Heating Y/N | true |
| Fireplace Y/N | true |
| Half Baths | 2 |
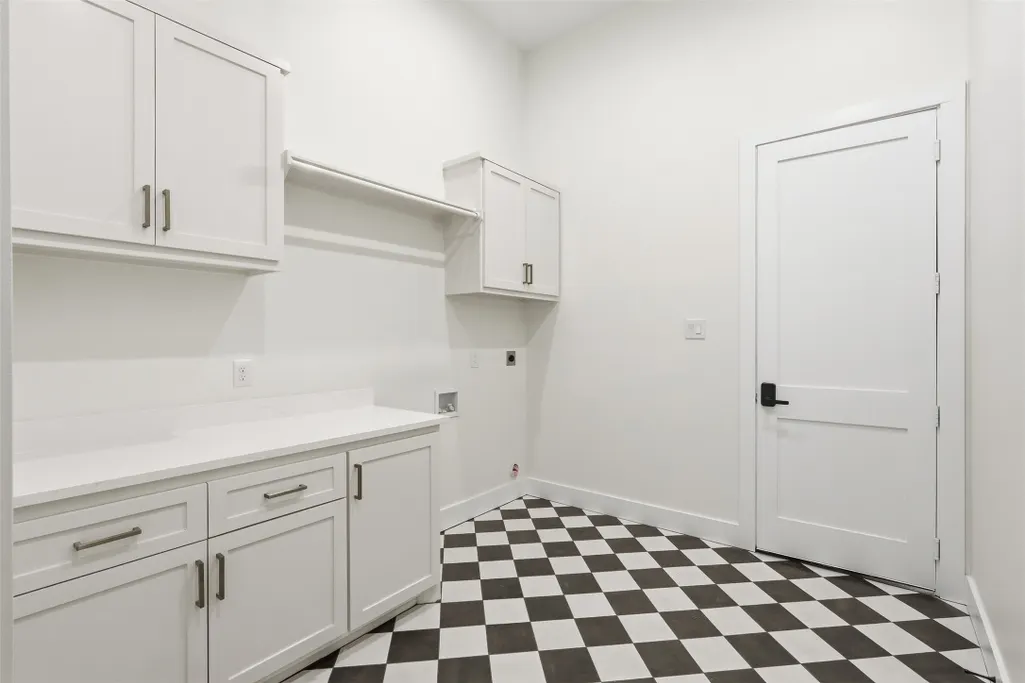
| Laundry Features | Washer Hookup,Electric Dryer Hookup |
| Total Bedrooms | 4 |
| Room Type | Breakfast Room/Nook,Family Room,Office,Pantry,Utility Room |
| LivingAreaSource | Builder |
| Total Baths | 5 |
| Bedrooms Possible | 4 |
Exterior Features
| Exterior Amenities | Deck,Fence,Hot Tub/Spa,Sprinkler/Irrigation,Patio,Tennis Court(s) |
|---|---|
| Fencing | Back Yard |
| Parking Features | Additional Parking,Attached,Circular Driveway,Garage,Garage Door Opener |
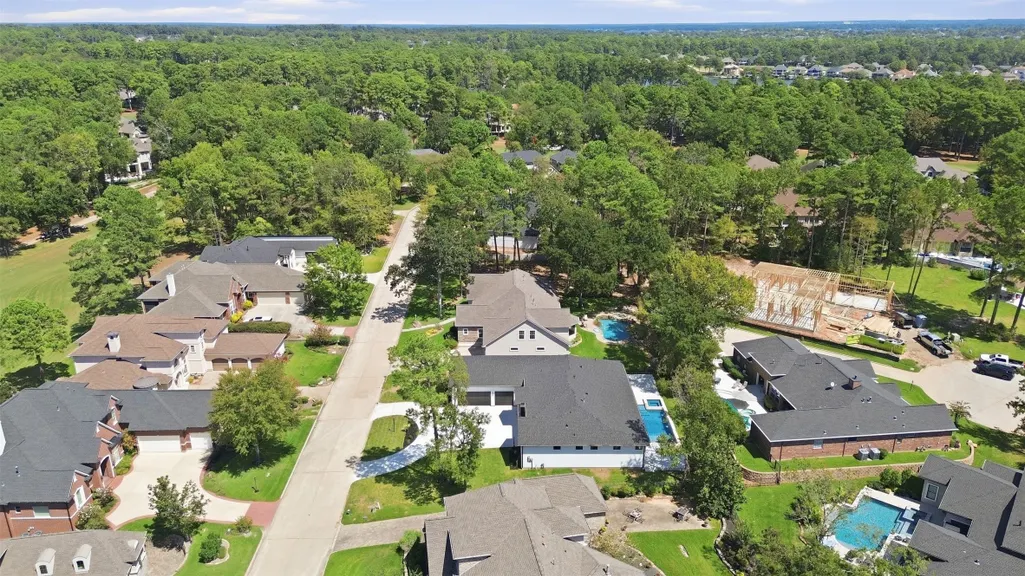
| Lot Features | Near Golf Course,Pond on Lot |
| Water Source | Public |
| Lot Size Area | 14105 |
| Foundation Details | Slab |
| Spa | true |
| Building Area Total | 3265 |
| Lot Size Acres | 0.3238 |
| Road Surface Type | Concrete |
| Lot Size Source | Appraiser |
| Private Pool | true |
Amenities
- Foreclosure
- Views
- Short Sale
- New Construction
- Adult 55+
- Lease To Own
- No HOA Fees
- Furnished
- Primary On Main
- Air Conditioning
- Seller Finance
- Green
- Fixer Upper
- Horse
- Golf
- Fireplace
- Deck
- Garage
- Basement
- Pool
Property vs Single Family Average in 77356
Price
Taxes
Year Built
In The Neighborhood
New Construction
Montgomery
$ 1,250,000
11 Westlyn Ct
Montgomery, TX 77356
- Type
- Single Family
- Size
- 3,958 SqFt
- Rooms
- 4 Beds + 4 Baths
 The information being provided by Houston Association of REALTORS, Inc. is for the consumer's personal, non-commercial use and may not be used for any purpose other than to identify prospective properties consumers may be interested in purchasing. Any information relating to real estate for sale referenced on this web site comes from the Internet Data Exchange (IDX) program of the Houston Association of REALTORS, Inc. This web site may reference real estate listing(s) held by a brokerage firm other
