
Eco Friendly













Address
16855 Bark Cabin Drive, Humble, TX
Price
$ 550,000
Property Attributes
- MLS#46323130
- TypeSingle Family
- Listing Status Active
- CountyHarris
- CityHumble
- Area1 Summerwood/Lakeshore
- NeighborhoodGroves Sec 15
- Zip77346
- Style
- Year Built2018
- Taxes$ 15059
- Price$ 550,000
- Bedrooms4
- Full Bathrooms3
- Half Bathrooms1
- Sqr Footage3996
- Lot Size0.168 Acres
Data Source:
Houston Association of REALTORS® (HAR)
Property Description
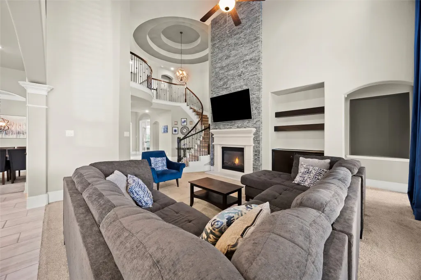
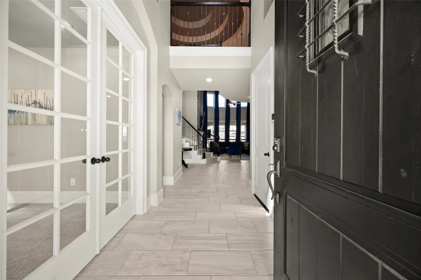
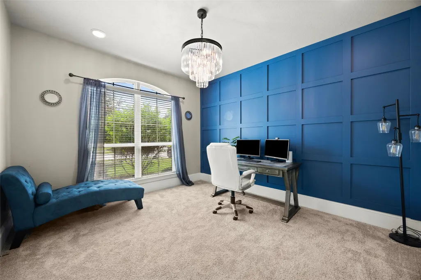
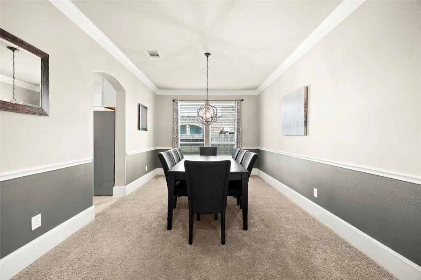
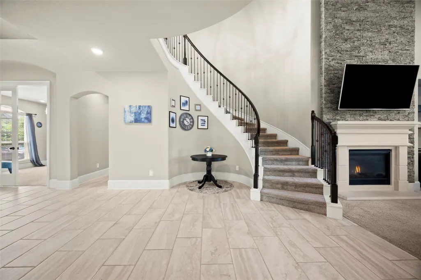
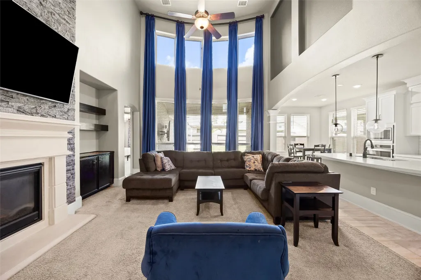
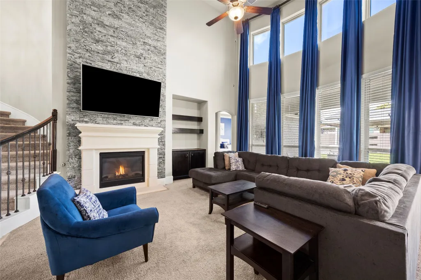
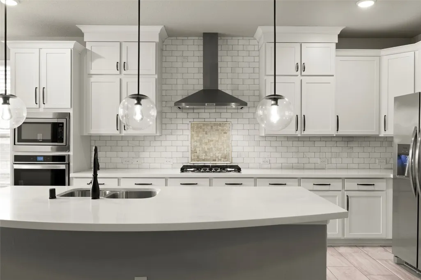
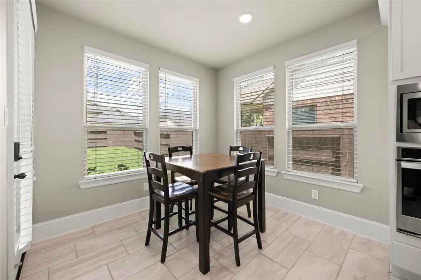
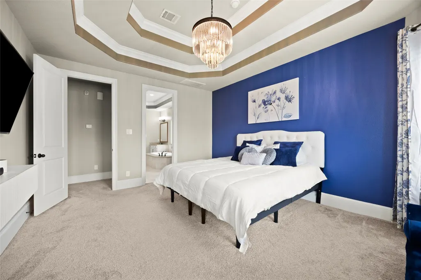
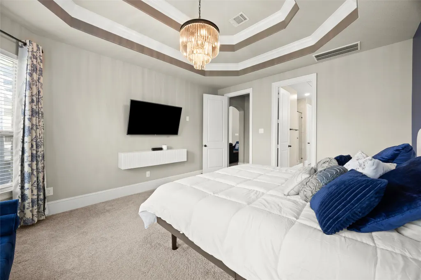
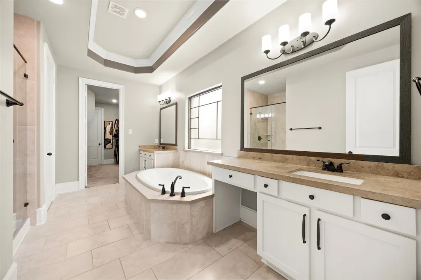
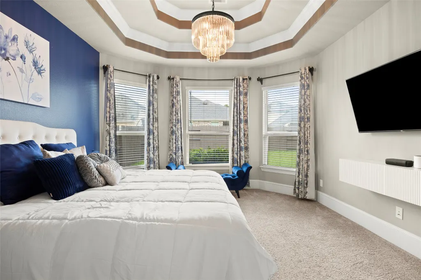
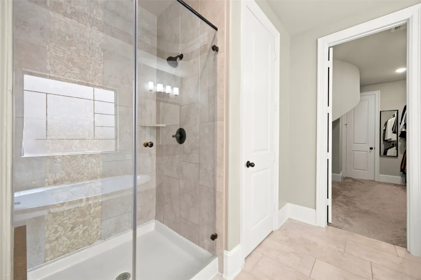
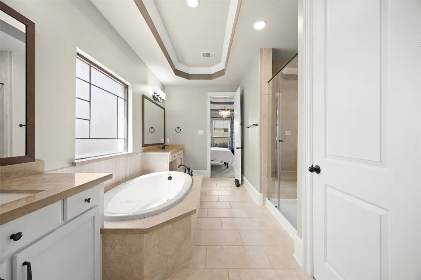
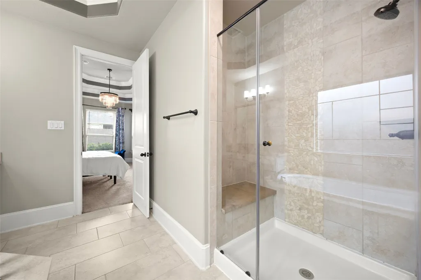
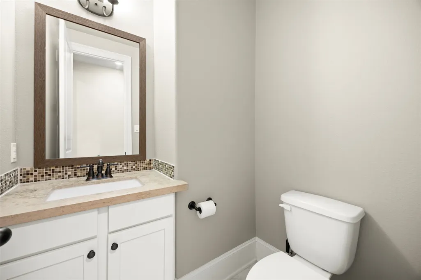
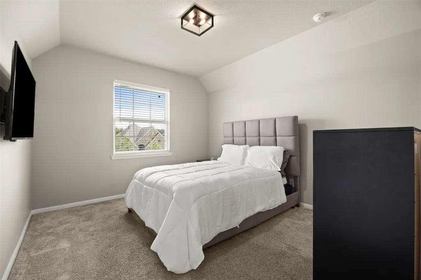
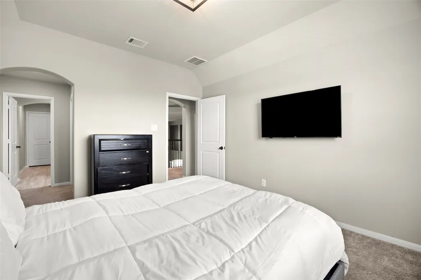
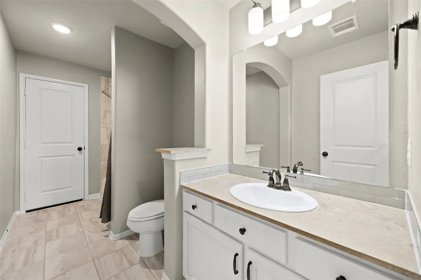
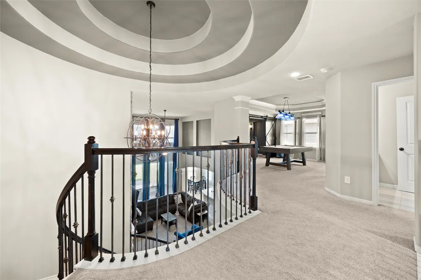
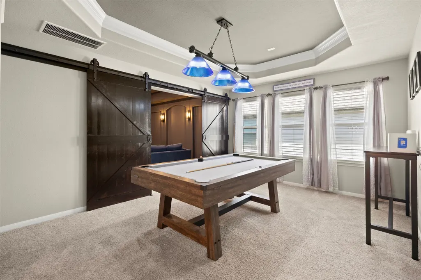
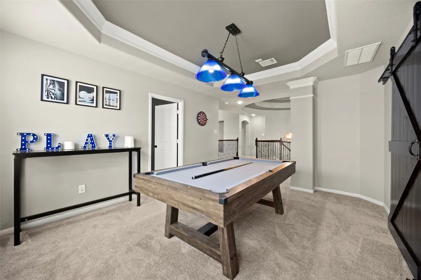
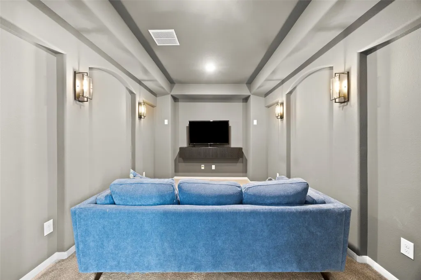
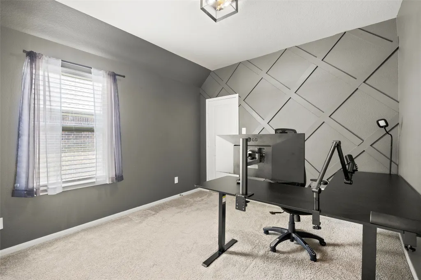
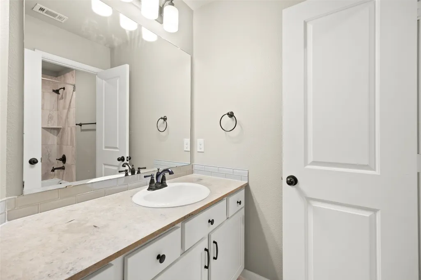
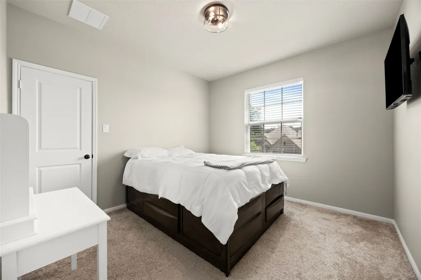
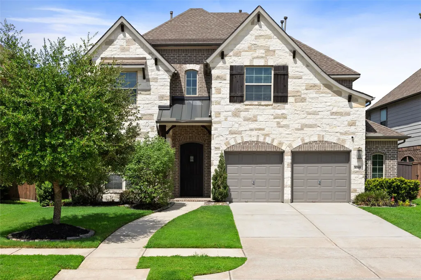
Welcome to 16855 Bark Cabin Dr — a 3,996 sq ft, 4-bedroom, 3.5-bath Westin home in the Groves community. The primary suite is down, with a double vanity, soaking tub, and large walk-in shower with a seat, plus a walk-in closet fitted with custom built-ins that connects directly to the laundry room. Also down: a private study finished with a decorative accent wall, a formal dining room, and a powder bath for guests. The kitchen anchors the main level with generous counter space and a walk-in pantry, and stone was added to the fireplace just beyond it. Upstairs holds three additional bedrooms, two full baths, a game room, and a separate media room. A whole-house generator installed May 2025 serves the entire home. Zoned to Humble ISD, with HEB and shopping minutes away, IAH about 15 minutes out, and downtown Houston roughly 30. Call today to schedule your private showing.
| Elementary School | Middle School | High School |
|---|---|---|
| GROVES ELEMENTARY SCHOOL Elementary School | WEST LAKE MIDDLE SCHOOL Middle School | SUMMER CREEK HIGH SCHOOL High School |
| Price History | |
|---|---|
| 8/17/2026 | Listed $550,000 |
General Features
| Country | US |
|---|---|
| Sewer | Public Sewer |
| Heating | Central,Gas |
| Cooling | Central Air,Electric |
| Roof | Composition |
| Appliances | Dishwasher,Gas Cooktop,Disposal,Microwave,Oven,ENERGY STAR Qualified Appliances |
| HOA Fee | 282 |
| Garage Spaces | 2 |
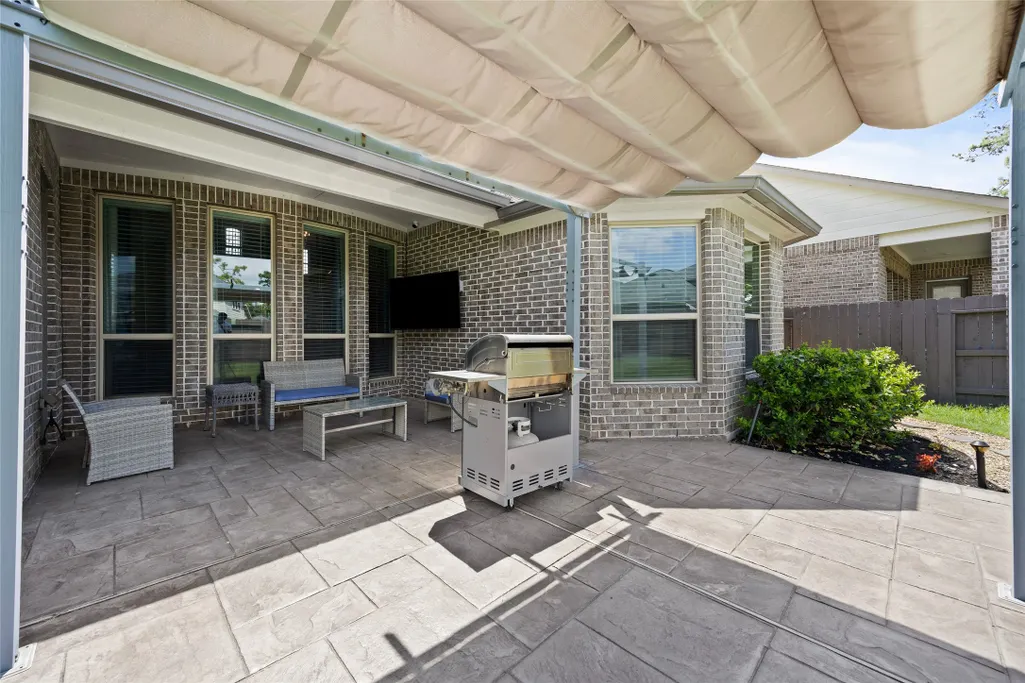
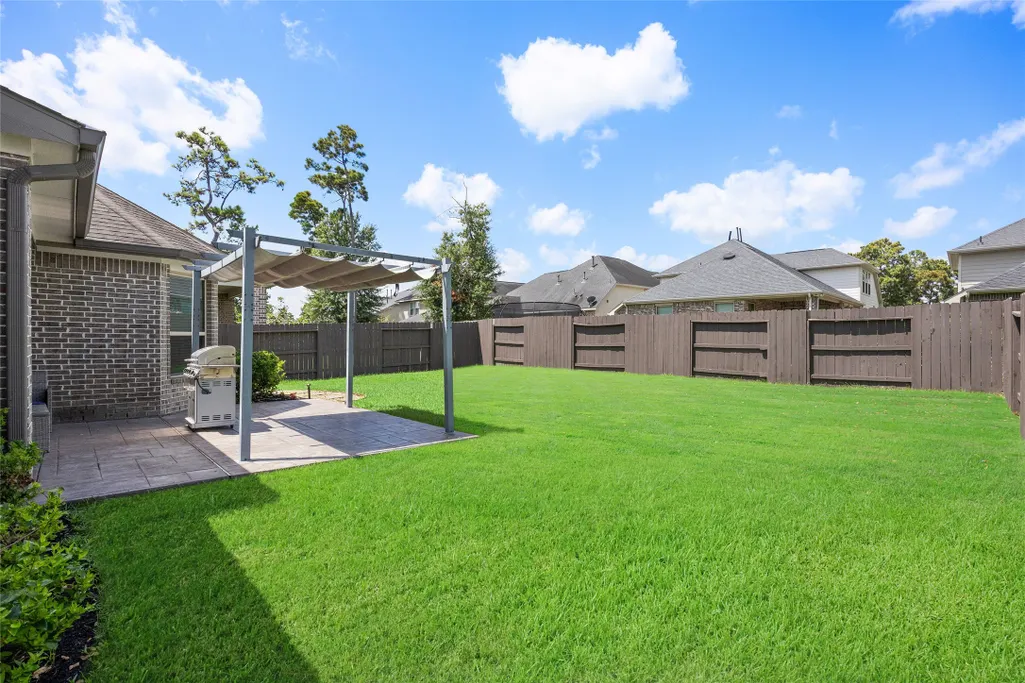
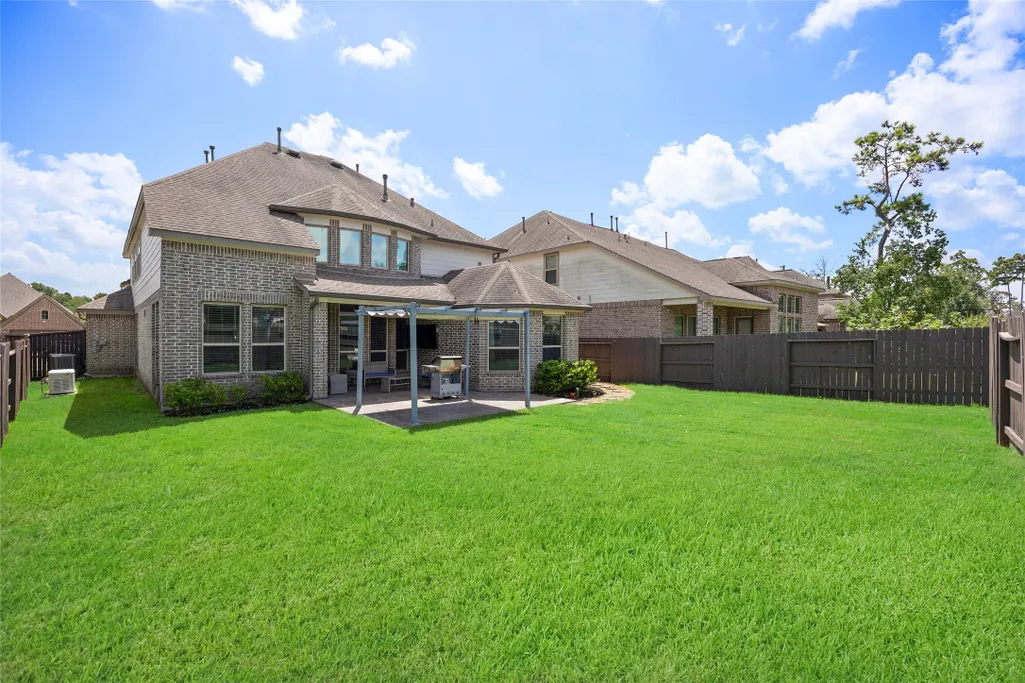
| Patio/Porch Features | Deck,Patio |
| Architectural Style | Traditional |
| Pool Features | Association |
| Security Features | Smoke Detector(s) |
| Construction Materials | Brick,Stone |
| Year Built | 2018 |
| Electric | Generator |
| Stories Count | 2 |
| Levels | Two |
| Property Subtype | Detached |
| Tax Year | 2025 |
| Community Features | Community Pool,Master Planned Community,Curbs |
| Assoc Fee Paid Per | Quarterly |
| County | Harris |
| New Construction | false |
| Property Type | Residential |
| Association Amenities | Clubhouse,Fitness Center,Lake or Pond,Meeting/Banquet/Party Room,Party Room,Picnic Area,Playground,Park,Pool,Trail(s) |
| HOA | true |
| Attached Garage | true |
| Energy Efficient | Appliances |
| Subdivision Name | Groves Sec 15 |
| Facing Direction | East |
| Garage Y/N | true |
| Total Rooms | 12 |
| Full Baths | 3 |
| Status | Active |
| Directions | From Beltway 8, take the exit for Lockwood Road/ Woodland Hills Dr and head North on Lockwood. Lockwood will naturally cross over and turn into Woodland Hills Drive. Turn Right onto Madera Run Parkway (passing where the new H-E-B shopping center area sits).Turn Left onto Olympic National Drive.Turn Right onto Woodbourne Forest Drive.Turn Left onto Bark Cabin Drive. The home at 16855 will be on your left. |
| ModificationTimestamp | 2026-08-30T20:10:15.027-00:00 |
| High School | SUMMER CREEK HIGH SCHOOL |
| City | Humble |
| Disclosures | Exclusions Disclosure,Municipal Utility District Disclosure,Seller Disclosure |
| Association Name | The Groves Community Association |
| High School District | 29 - Humble |
| MLS Area | 1 |
| Lot Size Units | Square Feet |
| Green Building Verification Type | ENERGY STAR Certified Homes |
| Elementary School | GROVES ELEMENTARY SCHOOL |
| Tax Annual Amount | 15059 |
| Middle/Junior High School | WEST LAKE MIDDLE SCHOOL |
| MLS Area Minor | Summerwood/Lakeshore |
| Lease Considered Y/N | false |
| Builder Name | Westin Homes |
| Standard Status | Active |
| Middle/Junior School District | 29 - Humble |
| Elementary School District | 29 - Humble |
| Year Built Source | Public Records |
| PostalCity | Humble |
| Legal Description | LT 7 BLK 1 GROVES SEC 15 |
Interior Features
| Interior Amenities | Double Vanity,Entrance Foyer,En Suite Bathroom,High Ceilings,Kitchen Island,Bath in Primary Bedroom,Main Level Primary,Pantry,Self-closing Cabinet Doors,Soaking Tub,Separate Shower,Tub Shower,Walk-In Pantry,Walk-In Closet(s),Ceiling Fan(s) |
|---|---|
| Flooring | Carpet,Tile |
| Total Fireplaces | 1 |
| Fireplace Features | Gas Log |
| Air Conditioning Y/N | true |
| Heating Y/N | true |
| Fireplace Y/N | true |
| Half Baths | 1 |
| Laundry Features | Washer Hookup,Gas Dryer Hookup |
| Total Bedrooms | 4 |
| Room Type | Dining Room,Entry/Foyer,Family Room,Game Room,Living Room,Media Room,Office,Utility Room,Half Bath |
| LivingAreaSource | Appraiser |
| Total Baths | 4 |
| Bedrooms Possible | 4 |
Exterior Features
| Exterior Amenities | Deck,Fence,Sprinkler/Irrigation,Patio |
|---|---|
| Fencing | Back Yard |
| Parking Features | Attached,Garage |
| Lot Features | Subdivision,Pond on Lot |
| Water Source | Public |
| Lot Size Area | 7318 |
| Foundation Details | Slab |
| Building Area Total | 3996 |
| Lot Size Acres | 0.168 |
| Road Surface Type | Concrete |
| Lot Size Source | Appraiser |
| Private Pool | false |
Amenities
- Foreclosure
- Views
- Short Sale
- New Construction
- Adult 55+
- Lease To Own
- No HOA Fees
- Furnished
- Primary On Main
- Air Conditioning
- Seller Finance
- Green
- Fixer Upper
- Horse
- Golf
- Fireplace
- Deck
- Garage
- Basement
- Pool
Property vs Single Family Average in 77346
Price
Taxes
Year Built
 The information being provided by Houston Association of REALTORS, Inc. is for the consumer's personal, non-commercial use and may not be used for any purpose other than to identify prospective properties consumers may be interested in purchasing. Any information relating to real estate for sale referenced on this web site comes from the Internet Data Exchange (IDX) program of the Houston Association of REALTORS, Inc. This web site may reference real estate listing(s) held by a brokerage firm other
