
Price Reduction - New Construction - Eco Friendly

Address
6503 Lenwood Lane, Rosharon, TX
Price
$ 274,995
Property Attributes
- MLS#54511384
- TypeSingle Family
- Listing Status Pending
- CountyFort Bend
- CityRosharon
- Area38 Sienna Area
- NeighborhoodGlendale Lakes
- Zip77583
- Style
- Year Built2026
- Price$ 274,995
- Bedrooms3
- Full Bathrooms2
- Half Bathrooms0
- Sqr Footage1548
Data Source:
Houston Association of REALTORS® (HAR)
Property Description
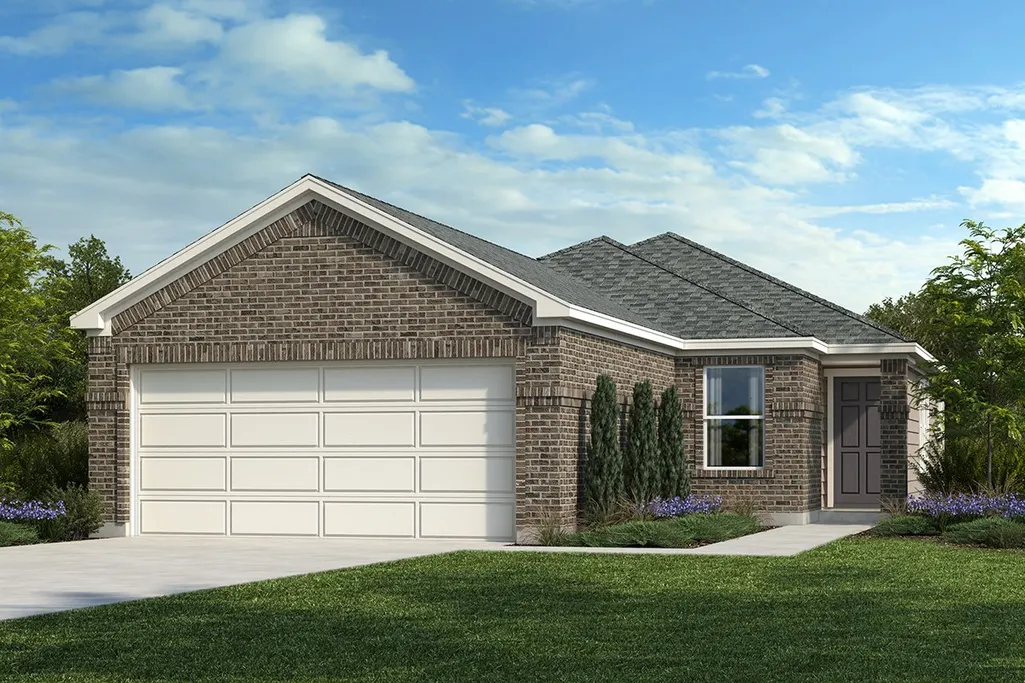
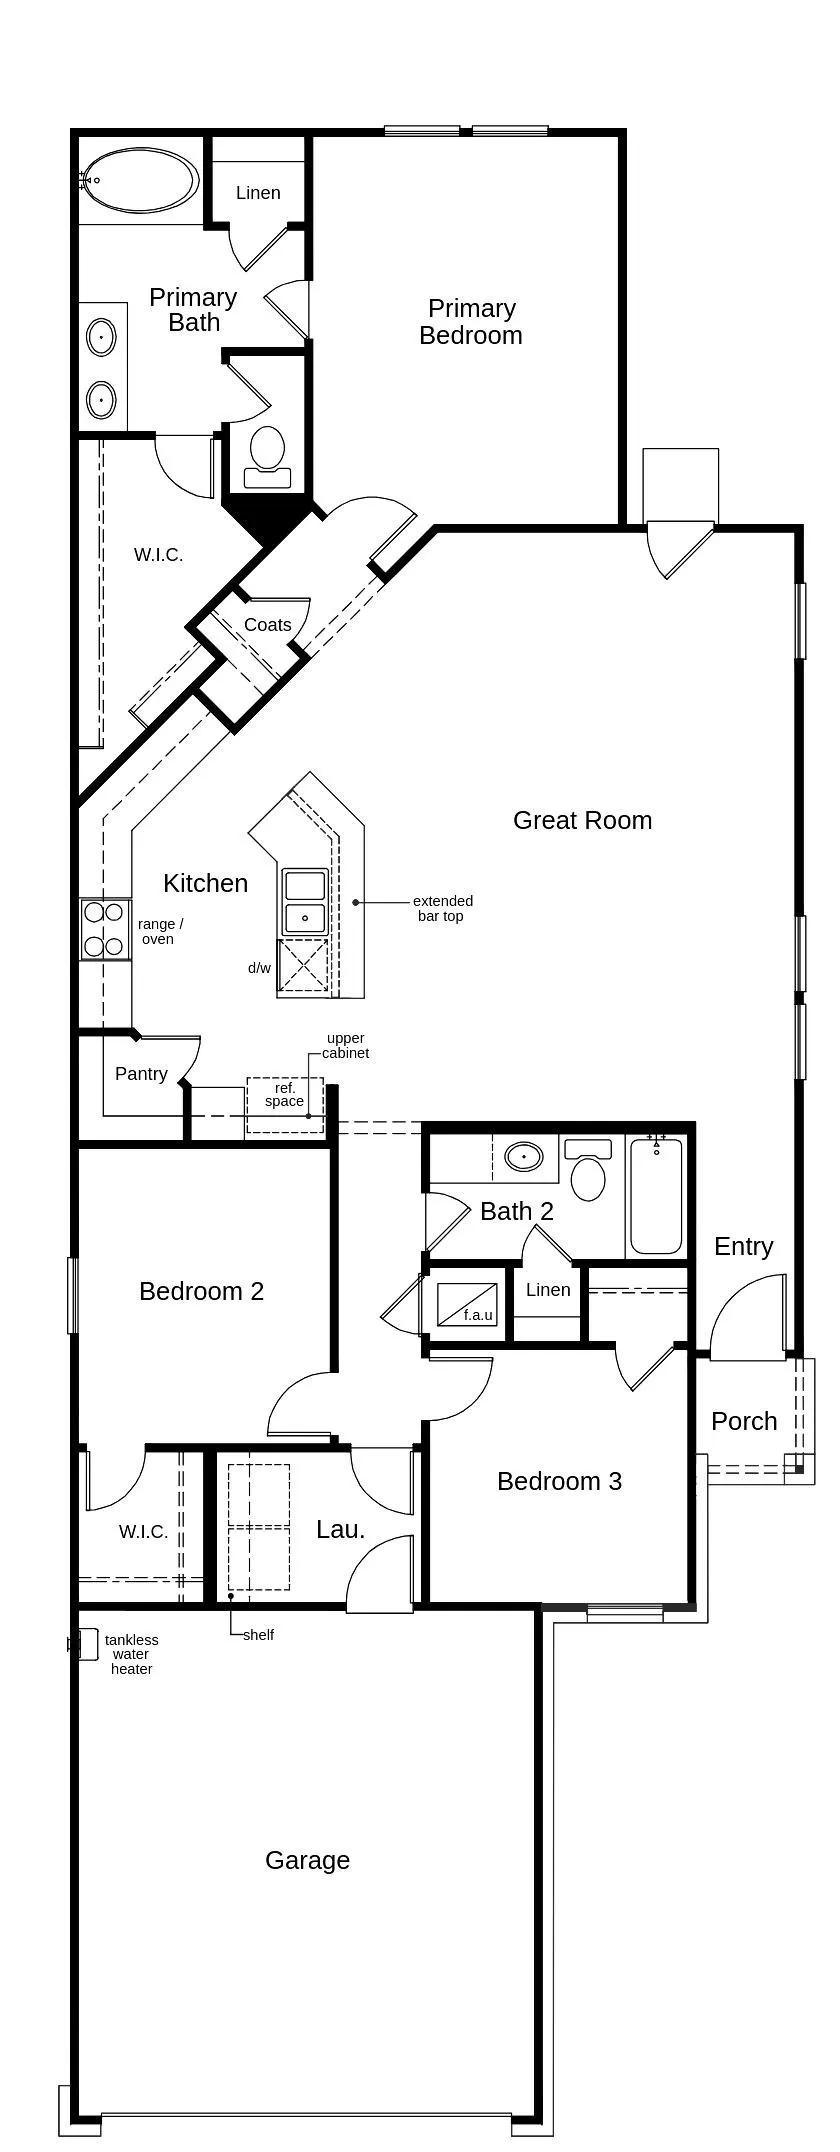
KB HOME UNDER CONSTRUCTION - Welcome home to 6503 Lenwood Lane located in the master planned community of Glendale Lakes and zoned to Fort Bend ISD! This beautiful single-story home features 3 bedroom, 2 full baths, and attached 2 car garage. The open-concept layout is complemented by a beautifully appointed kitchen featuring stainless steel Whirlpool appliances, quartz countertops, kitchen island with added breakfast bar, and Woodmont cabinetry for ample storage and style. The private primary suite serves as a peaceful retreat, complete with tub/shower combination, dual sink vanity, and large walk-in closet. The secondary bathroom boasts of an extended vanity with knee space providing extra space. Additional highlights include ceiling fan prewire in secondary bedrooms, exterior black lantern lights, and 8' front entry door with SmartKey hardware. Don’t delay making this stunning home yours—schedule your private showing today!
| Elementary School | Middle School | High School |
|---|---|---|
| HERITAGE ROSE ELEMENTARY SCHOOL Elementary School | ASHLEY COLEMAN MIDDLE SCHOOL Middle School | ALMETA CRAWFORD HIGH SCHOOL High School |
| Price History | |
|---|---|
| 8/26/2026 | Listed $277,425 |
| 9/2/2026 | 1$274,995 |
General Features
| Country | US |
|---|---|
| Sewer | Public Sewer |
| Heating | Central,Gas |
| Cooling | Central Air,Electric |
| Roof | Composition |
| Appliances | Dishwasher,Free-Standing Range,Disposal,Gas Oven,Gas Range,ENERGY STAR Qualified Appliances,Tankless Water Heater |
| HOA Fee | 550 |
| Garage Spaces | 2 |
| Architectural Style | Traditional |
| Security Features | Smoke Detector(s) |
| Construction Materials | Brick,Cement Siding |
| Year Built | 2026 |
| Stories Count | 1 |
| Levels | One |
| Property Subtype | Detached |
| Tax Year | 2026 |
| Community Features | Curbs,Gutter(s) |
| Assoc Fee Paid Per | Annually |
| County | Fort Bend |
| New Construction | true |
| Property Type | Residential |
| HOA | true |
| Attached Garage | true |
| Energy Efficient | Appliances,HVAC,Insulation,Lighting,Thermostat,Water Heater,Windows |
| Subdivision Name | Glendale Lakes |
| Garage Y/N | true |
| Total Rooms | 5 |
| Full Baths | 2 |
| Status | Pending |
| Directions | To Sales Office: From I-10 East, take Exit 763/I-610 South and keep left to continue on I-610 East. Take Exit 38A/Hwy. 288 North and keep right at fork to continue on Exit 38C/Hwy. 288 South. Exit Hwy. 6/Alvin Sugarland Rd. heading west. Turn left on FM-521 S. and left on Glendale Lakes Dr. to model complex on the left. |
| ModificationTimestamp | 2026-09-14T14:02:55.330-00:00 |
| High School | ALMETA CRAWFORD HIGH SCHOOL |
| City | Rosharon |
| Disclosures | Municipal Utility District Disclosure,Other |
| Association Name | Associa/PMG |
| High School District | 19 - Fort Bend |
| MLS Area | 38 |
| Lot Size Units | Square Feet |
| Green Building Verification Type | ENERGY STAR Certified Homes |
| Elementary School | HERITAGE ROSE ELEMENTARY SCHOOL |
| Middle/Junior High School | ASHLEY COLEMAN MIDDLE SCHOOL |
| Property Condition | Under Construction |
| MLS Area Minor | Sienna Area |
| Lease Considered Y/N | false |
| Builder Name | KB Home |
| Standard Status | Pending |
| Middle/Junior School District | 19 - Fort Bend |
| Elementary School District | 19 - Fort Bend |
| Year Built Source | Builder |
| PostalCity | Rosharon |
| Legal Description | Glendale Lakes Section 16, Lot 6, Block 4 |
Interior Features
| Interior Amenities | Double Vanity,En Suite Bathroom,Kitchen Island,Kitchen/Family Room Combo,Pantry,Quartz Counters,Split Bedrooms,Tub Shower,Walk-In Closet(s),Kitchen/Dining Combo,Programmable Thermostat |
|---|---|
| Flooring | Carpet,Tile |
| Air Conditioning Y/N | true |
| Heating Y/N | true |
| Window Features | Low-Emissivity Windows |
| BuyerOfficeEmail | kwtxbroker@gmail.com |
| Laundry Features | Washer Hookup,Electric Dryer Hookup |
| Total Bedrooms | 3 |
| Room Type | Entry/Foyer,Family Room,Kitchen,Living Room,Utility Room |
| LivingAreaSource | Builder |
| Total Baths | 2 |
Exterior Features
| Exterior Amenities | Fully Fenced,Fence,Private Yard |
|---|---|
| Fencing | Back Yard |
| Parking Features | Attached,Garage |
| Lot Features | Subdivision,Backs to Greenbelt/Park |
| Water Source | Public |
| Foundation Details | Slab |
| Building Area Total | 1548 |
| Road Surface Type | Concrete |
| Private Pool | false |
Amenities
- Foreclosure
- Views
- Short Sale
- New Construction
- Adult 55+
- Lease To Own
- No HOA Fees
- Furnished
- Primary On Main
- Air Conditioning
- Seller Finance
- Green
- Fixer Upper
- Horse
- Golf
- Fireplace
- Deck
- Garage
- Basement
- Pool
Property vs Single Family Average in 77583
Price
Year Built
In The Neighborhood
Viewed
Rosharon
$ 260,000
6822 Escondido Drive
Rosharon, TX 77583
- Type
- Single Family
- Size
- 1,908 SqFt
- Rooms
- 4 Beds + 3.5 Baths
Rosharon
$ 295,000
7034 Toluca Drive
Rosharon, TX 77583
- Type
- Single Family
- Size
- 2,012 SqFt
- Rooms
- 4 Beds + 3 Baths
New Construction
Rosharon
$ 330,000
6430 Downey Ln
Rosharon, TX 77583
- Type
- Single Family
- Size
- 2,154 SqFt
- Rooms
- 4 Beds + 3.5 Baths
Viewed
Arcola
$ 274,995
1526 Valley Creek Drive
Arcola, TX 77583
- Type
- Single Family
- Size
- 1,604 SqFt
- Rooms
- 4 Beds + 2 Baths
Rosharon
$ 275,000
1007 Modesto Drive
Rosharon, TX 77583
- Type
- Single Family
- Size
- 1,575 SqFt
- Rooms
- 3 Beds + 2 Baths
New Construction
Rosharon
$ 244,995
1427 Capitola Lane
Rosharon, TX 77583
- Type
- Single Family
- Size
- 1,416 SqFt
- Rooms
- 3 Beds + 2 Baths
Reduced
Rosharon
$ 242,995
1519 Valley Creek Drive
Rosharon, TX 77583
- Type
- Single Family
- Size
- 1,242 SqFt
- Rooms
- 3 Beds + 2 Baths
Rosharon
$ 400,000
1115 Cloverdale Drive
Rosharon, TX 77583
- Type
- Single Family
- Size
- 2,858 SqFt
- Rooms
- 4 Beds + 3.5 Baths
Rosharon
$ 290,000
614 Palo Alto Court
Rosharon, TX 77583
- Type
- Single Family
- Size
- 2,228 SqFt
- Rooms
- 4 Beds + 2.5 Baths
Water Views
Rosharon
$ 329,900
718 Palo Alto Court
Rosharon, TX 77583
- Type
- Single Family
- Size
- 2,468 SqFt
- Rooms
- 5 Beds + 3.5 Baths
Viewed
Rosharon
$ 355,000
6522 Escondido Drive
Rosharon, TX 77583
- Type
- Single Family
- Size
- 2,096 SqFt
- Rooms
- 4 Beds + 3.5 Baths
Viewed
Rosharon
$ 339,000
6639 Escondido Drive
Rosharon, TX 77583
- Type
- Single Family
- Size
- 2,021 SqFt
- Rooms
- 4 Beds + 3.5 Baths
 The information being provided by Houston Association of REALTORS, Inc. is for the consumer's personal, non-commercial use and may not be used for any purpose other than to identify prospective properties consumers may be interested in purchasing. Any information relating to real estate for sale referenced on this web site comes from the Internet Data Exchange (IDX) program of the Houston Association of REALTORS, Inc. This web site may reference real estate listing(s) held by a brokerage firm other
