
Price Reduction




Address
17714 Lakes Of Pine Forest Drive, Houston, TX
Price
$ 439,900
Property Attributes
- MLS#61046558
- TypeSingle Family
- Listing Status Active
- CountyHarris
- CityHouston
- Area8 Bear Creek South
- NeighborhoodLakes Of Pine Forest
- Zip77084
- Style
- Year Built2003
- Taxes$ 9721
- Price$ 439,900
- Bedrooms4
- Full Bathrooms3
- Half Bathrooms1
- Sqr Footage3319
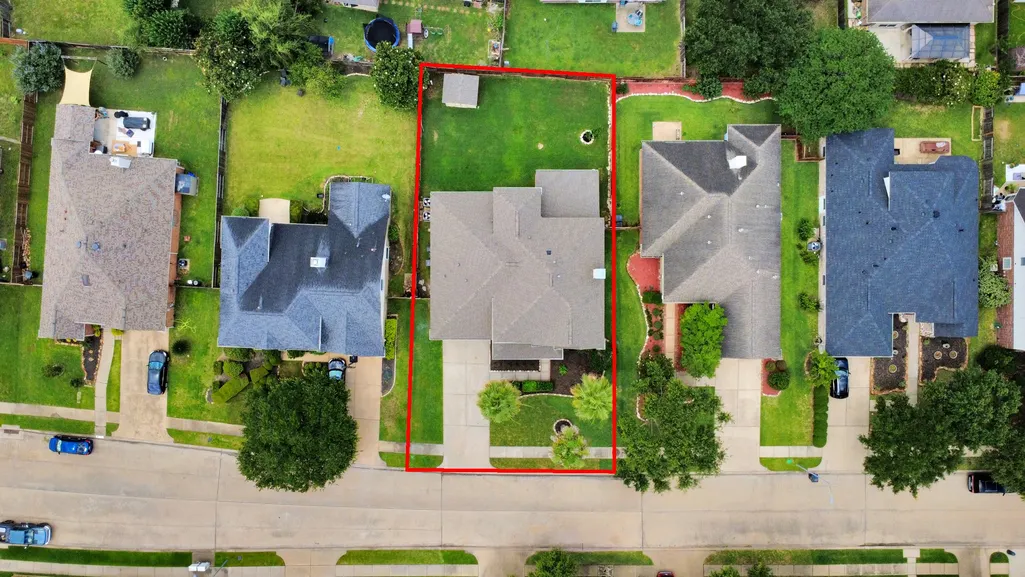
- Lot Size0.1907 Acres
Data Source:
Houston Association of REALTORS® (HAR)
Property Description
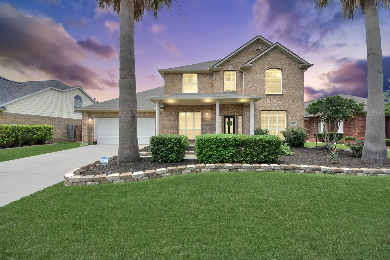
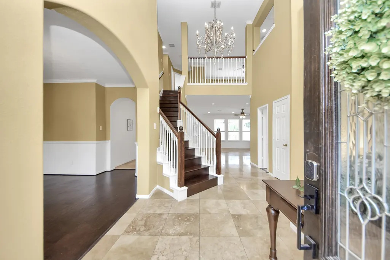
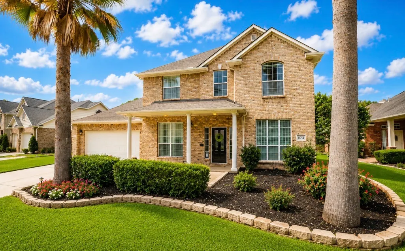
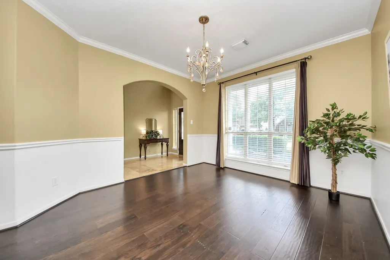
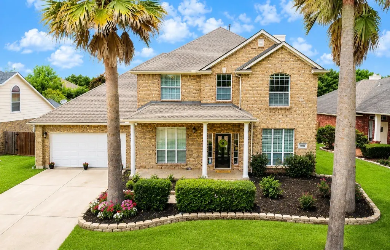
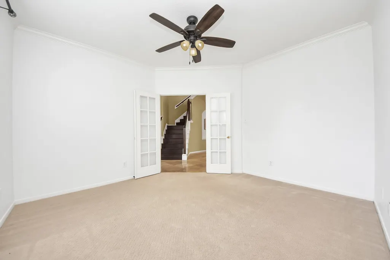
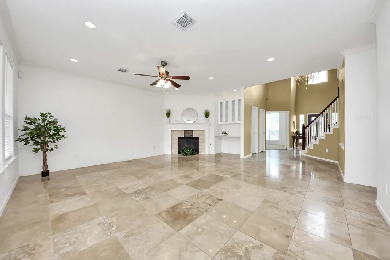
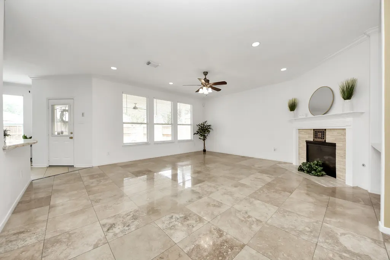
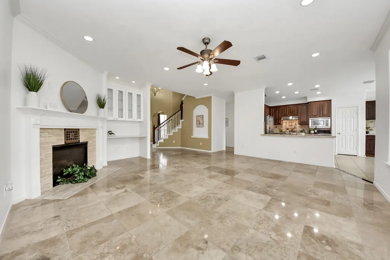
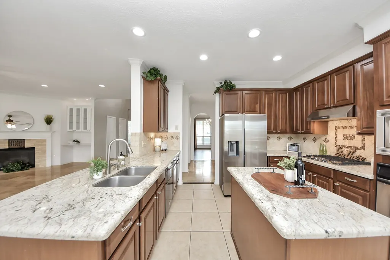
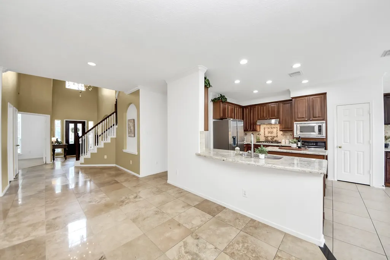
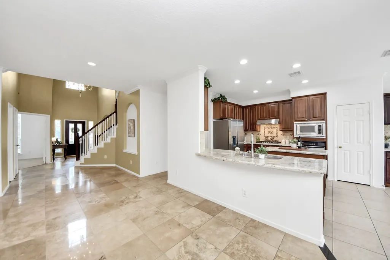
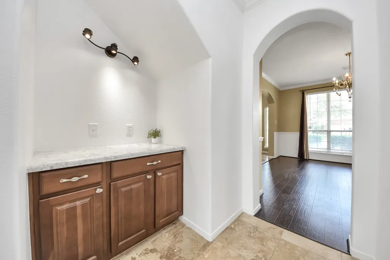
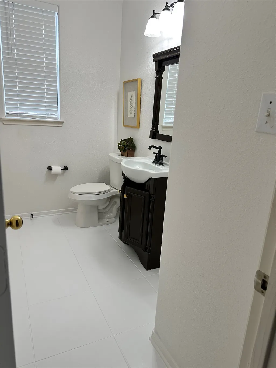
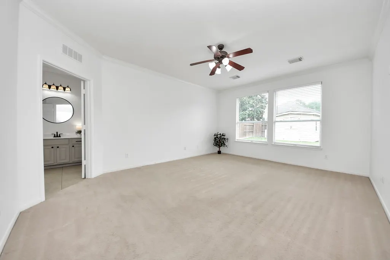
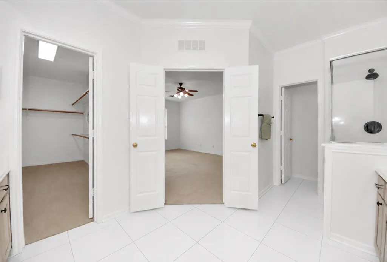
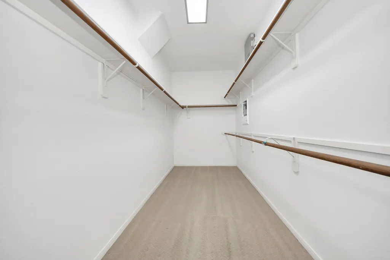
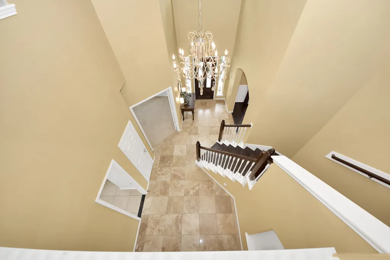
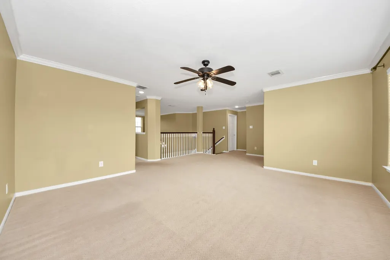
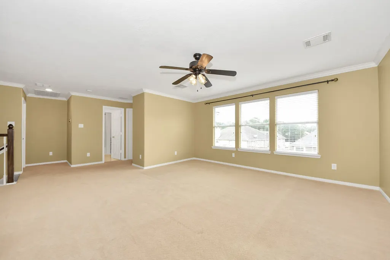
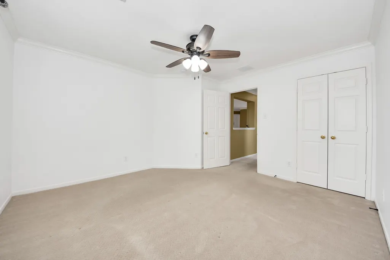
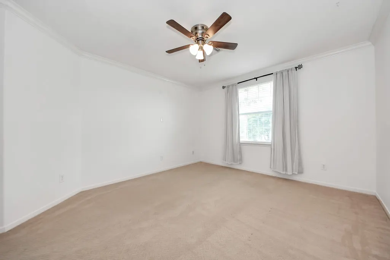
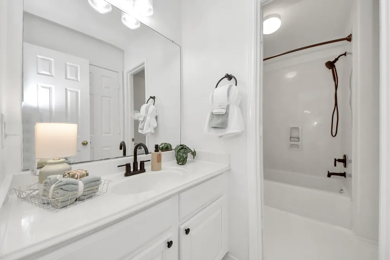
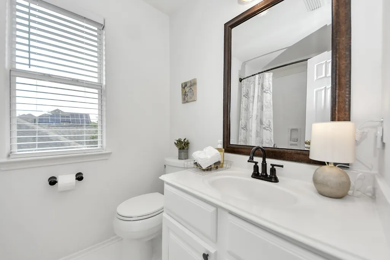
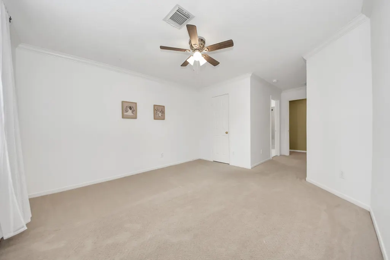
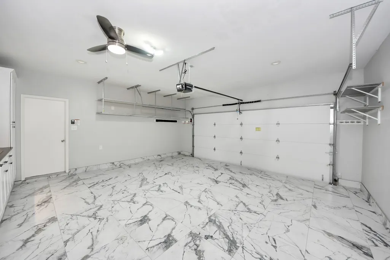
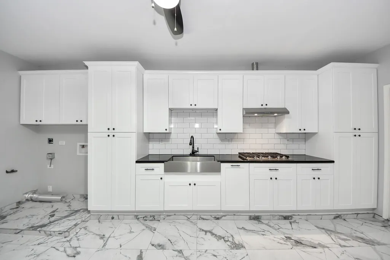
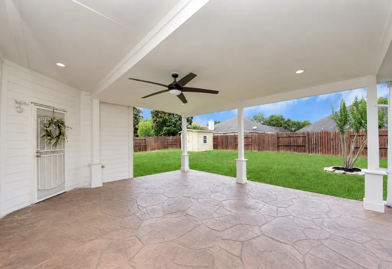
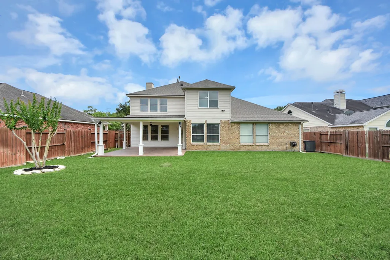
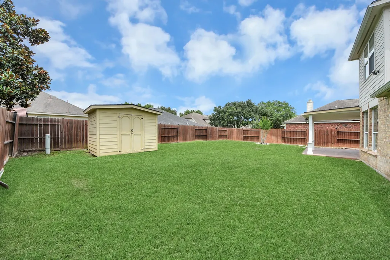
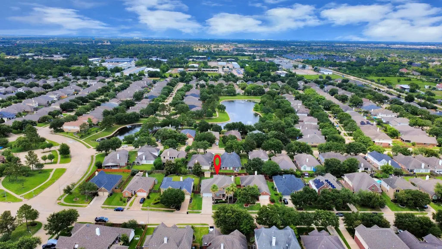
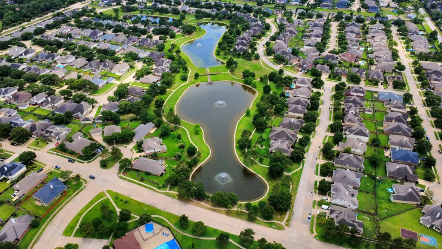
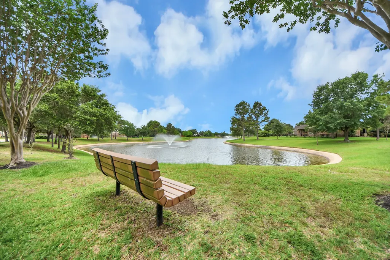
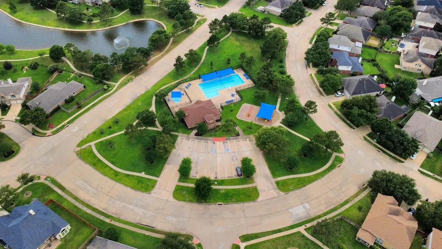
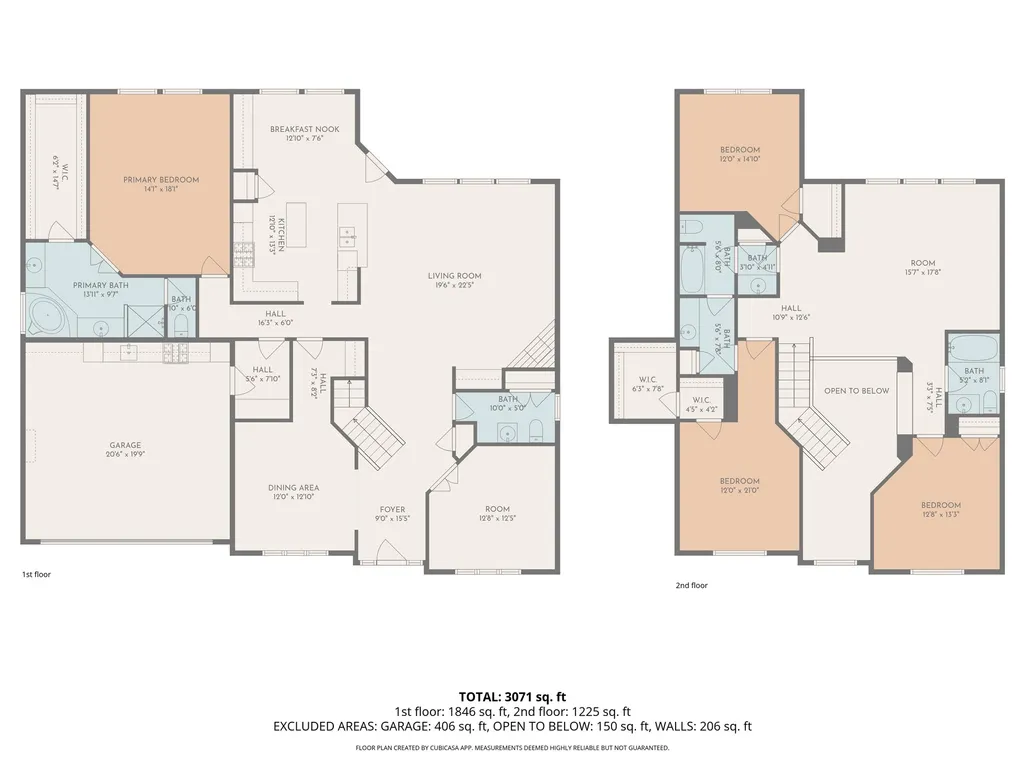
Price reduced by $10,000! Welcome to 17714 Lakes of Pine Forest Dr. in the desirable Lakes of Pine Forest community. This well-maintained 4-bedroom, 2.5-bath home offers 3,319 SF, an open floor plan, and abundant natural light throughout. Spacious living and dining areas provide plenty of room for everyday living and entertaining. The kitchen features ample cabinetry, generous counter space, and an open flow into the main living area. The private primary suite offers a relaxing retreat, while the additional bedrooms provide flexibility for family, guests, or a home office. Major updates include a new roof installed in March 2026, an HVAC system approximately 3 years old, and a water heater approximately 5 years old. Additional features include a Rain Bird sprinkler system and full gutters. Conveniently located near I-10, Hwy 6, shopping, dining, parks, and approximately 1 mile from Pine Forest Golf Course. Motivated sellers—schedule your showing today!
| Elementary School | Middle School | High School |
|---|---|---|
| WILSON ELEMENTARY SCHOOL (CYPRESS-FAIRBANKS) Elementary School | WATKINS MIDDLE SCHOOL Middle School | CYPRESS LAKES HIGH SCHOOL High School |
| Price History | |
|---|---|
| 6/29/2026 | Listed $449,900 |
| 9/8/2026 | 2$439,900 |
General Features
| Country | US |
|---|---|
| Sewer | Public Sewer |
| Heating | Central,Gas |
| Cooling | Central Air,Electric |
| Roof | Composition |
| Appliances | Convection Oven,Dishwasher,Electric Oven,Gas Cooktop,Disposal,Microwave,Refrigerator |
| HOA Fee | 719 |
| Garage Spaces | 2 |
| Association Fee Includes | Recreation Facilities |
| Architectural Style | Traditional |
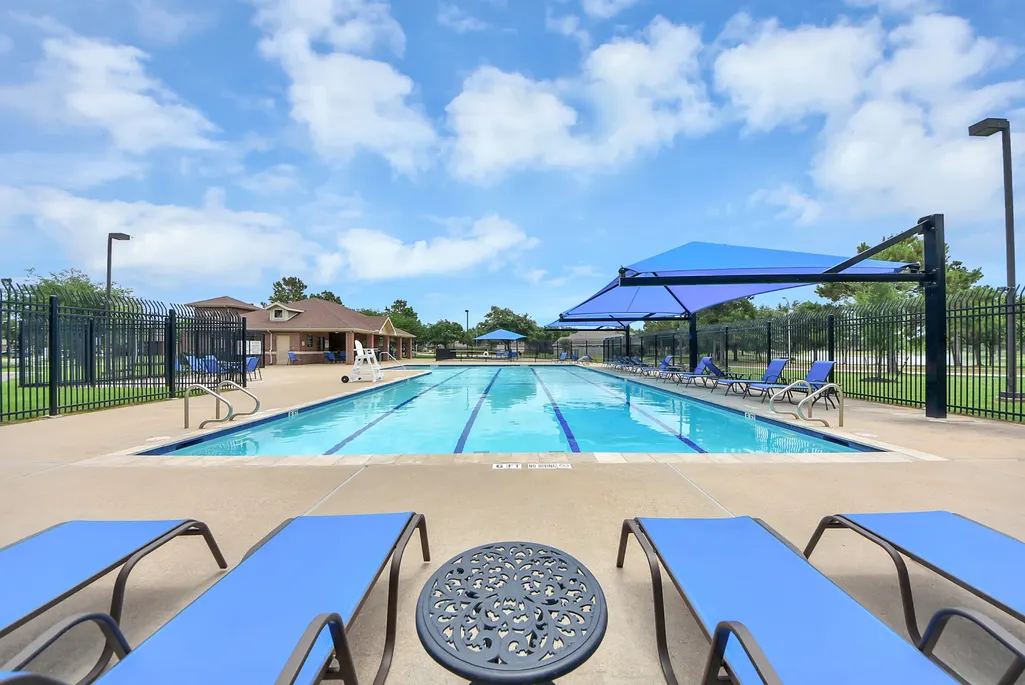
| Pool Features | Association |
| Construction Materials | Brick,Cement Siding |
| Year Built | 2003 |
| Stories Count | 2 |
| Levels | Two |
| Property Subtype | Detached |
| Tax Year | 2025 |
| Ownership | Full Ownership |
| Community Features | Community Pool |
| Assoc Fee Paid Per | Annually |
| County | Harris |
| New Construction | false |
| Property Type | Residential |
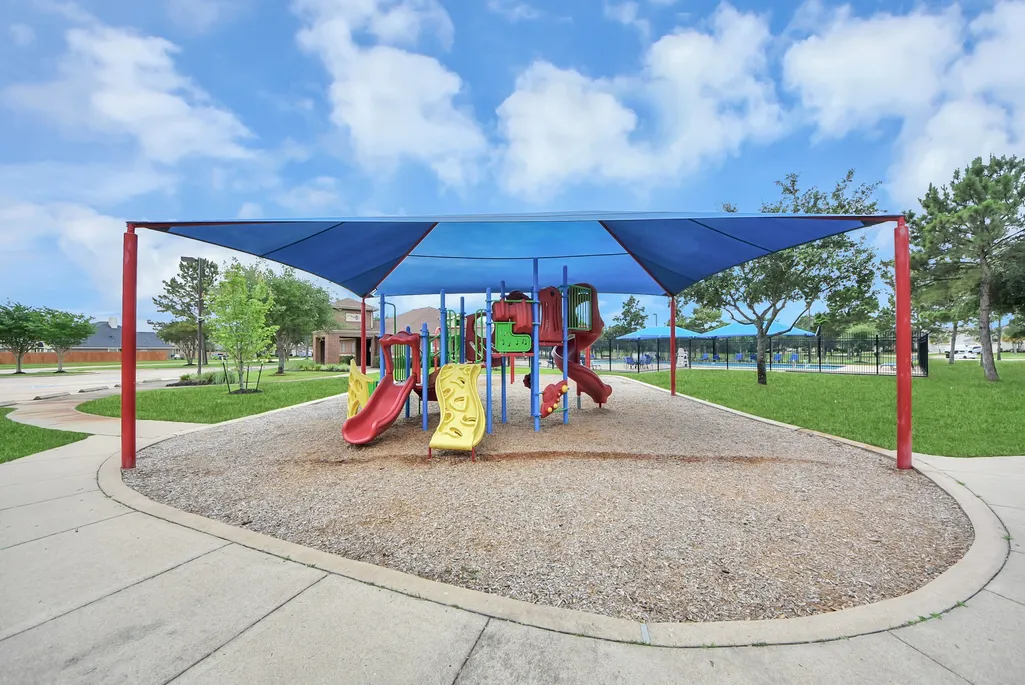
| Association Amenities | Playground,Park,Pool,Trail(s) |
| HOA | true |
| Attached Garage | true |
| Subdivision Name | Lakes Of Pine Forest |
| Facing Direction | North |
| Garage Y/N | true |
| Total Rooms | 10 |
| Full Baths | 3 |
| Status | Active |
| Directions | From 1-10 West, exit Barker Cypress Rd and go north Turn left on Queenston Blvd, them right on Tuckerton Rd. Turn left on Pine Forest Green Blvd, them left on Lakes of Pine Forest Dr. The home will be onyour left. |
| ModificationTimestamp | 2026-09-18T11:41:10.320-00:00 |
| High School | CYPRESS LAKES HIGH SCHOOL |
| City | Houston |
| Disclosures | Municipal Utility District Disclosure,Other |
| Association Name | Lakes of Pine Forest Homeowners A |
| High School District | 13 - Cypress-Fairbanks |
| MLS Area | 8 |
| Lot Size Units | Square Feet |
| Elementary School | WILSON ELEMENTARY SCHOOL (CYPRESS-FAIRBANKS) |
| Tax Annual Amount | 9721 |
| Middle/Junior High School | WATKINS MIDDLE SCHOOL |
| MLS Area Minor | Bear Creek South |
| Lease Considered Y/N | false |
| Standard Status | Active |
| Occupancy Type | Vacant |
| Middle/Junior School District | 13 - Cypress-Fairbanks |
| Elementary School District | 13 - Cypress-Fairbanks |
| Year Built Source | Public Records |
| PostalCity | Houston |
| Legal Description | LT 29 BLK 2 LAKES OF PINE FOREST SEC 1 |
Interior Features
| Interior Amenities | Double Vanity,Granite Counters,High Ceilings,Kitchen/Family Room Combo,Main Level Primary,Three Bedrooms Up,Ceiling Fan(s) |
|---|---|
| Flooring | Carpet,Marble,Tile |
| Total Fireplaces | 1 |
| Fireplace Features | Gas |
| Air Conditioning Y/N | true |
| Heating Y/N | true |
| Fireplace Y/N | true |
| Half Baths | 1 |
| Total Bedrooms | 4 |
| Room Type | Breakfast Room/Nook,Dining Room,Entry/Foyer,Game Room,Living Room,Office |
| LivingAreaSource | Appraiser |
| Total Baths | 4 |
| Bedrooms Possible | 4 |
Exterior Features
| Exterior Amenities | Fence,Sprinkler/Irrigation,Private Yard |
|---|---|
| Fencing | Back Yard |
| Parking Features | Attached,Garage |
| Lot Features | Subdivision |
| Water Source | Public |
| Lot Size Area | 8306 |
| Foundation Details | Slab |
| Building Area Total | 3319 |
| Lot Size Acres | 0.1907 |
| Road Surface Type | Concrete |
| Lot Size Source | Appraiser |
| Private Pool | false |
Amenities
- Foreclosure
- Views
- Short Sale
- New Construction
- Adult 55+
- Lease To Own
- No HOA Fees
- Furnished
- Primary On Main
- Air Conditioning
- Seller Finance
- Green
- Fixer Upper
- Horse
- Golf
- Fireplace
- Deck
- Garage
- Basement
- Pool
Property vs Single Family Average in 77084
Price
Taxes
Year Built
 The information being provided by Houston Association of REALTORS, Inc. is for the consumer's personal, non-commercial use and may not be used for any purpose other than to identify prospective properties consumers may be interested in purchasing. Any information relating to real estate for sale referenced on this web site comes from the Internet Data Exchange (IDX) program of the Houston Association of REALTORS, Inc. This web site may reference real estate listing(s) held by a brokerage firm other
