
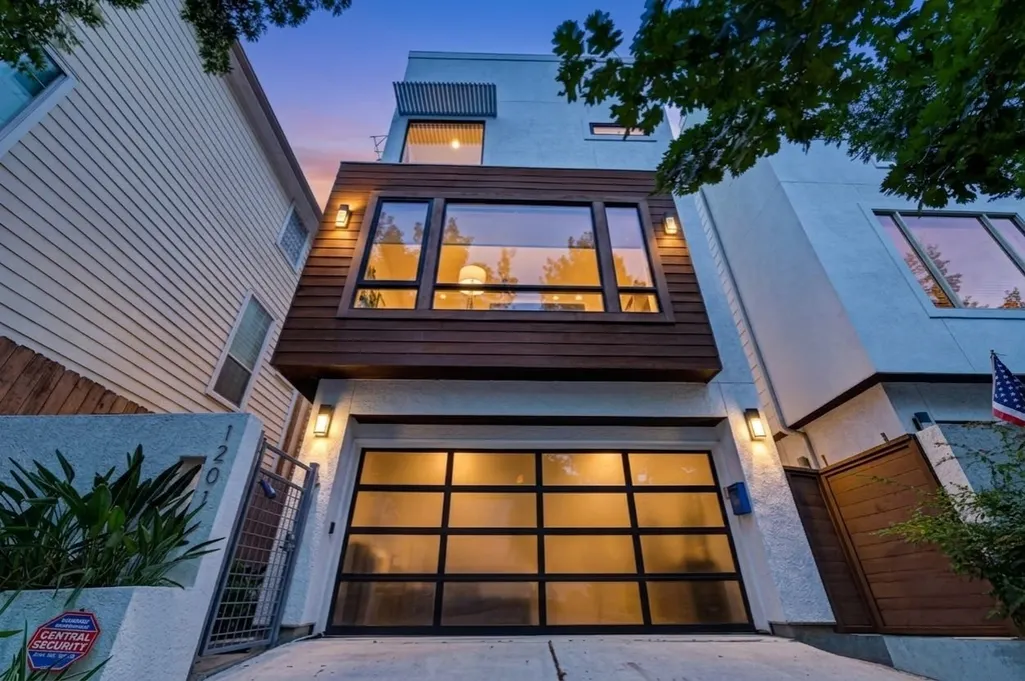
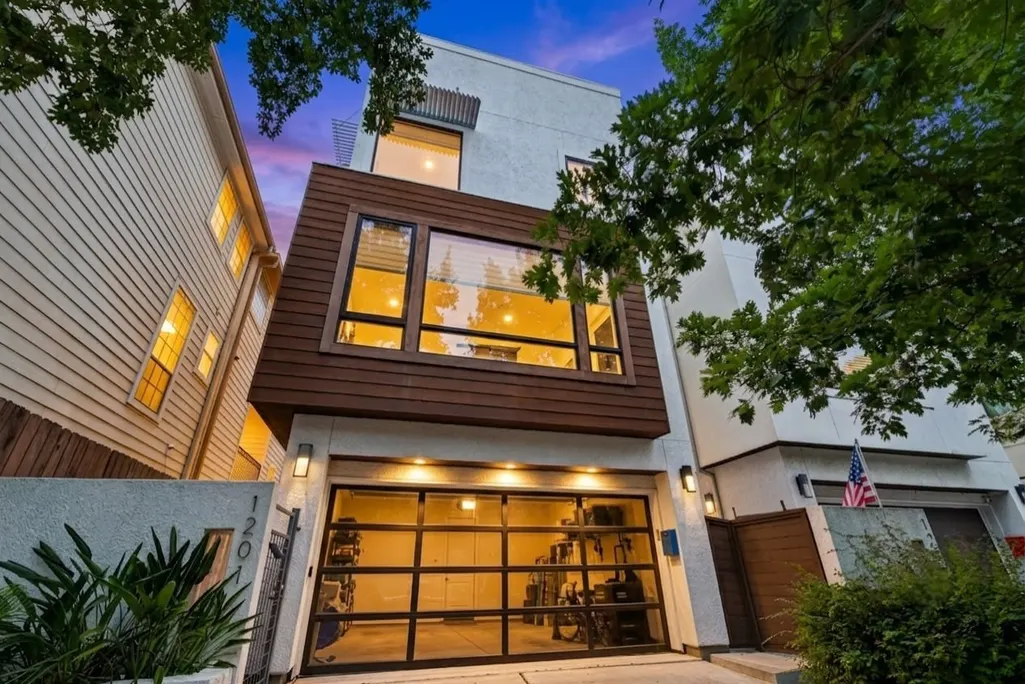
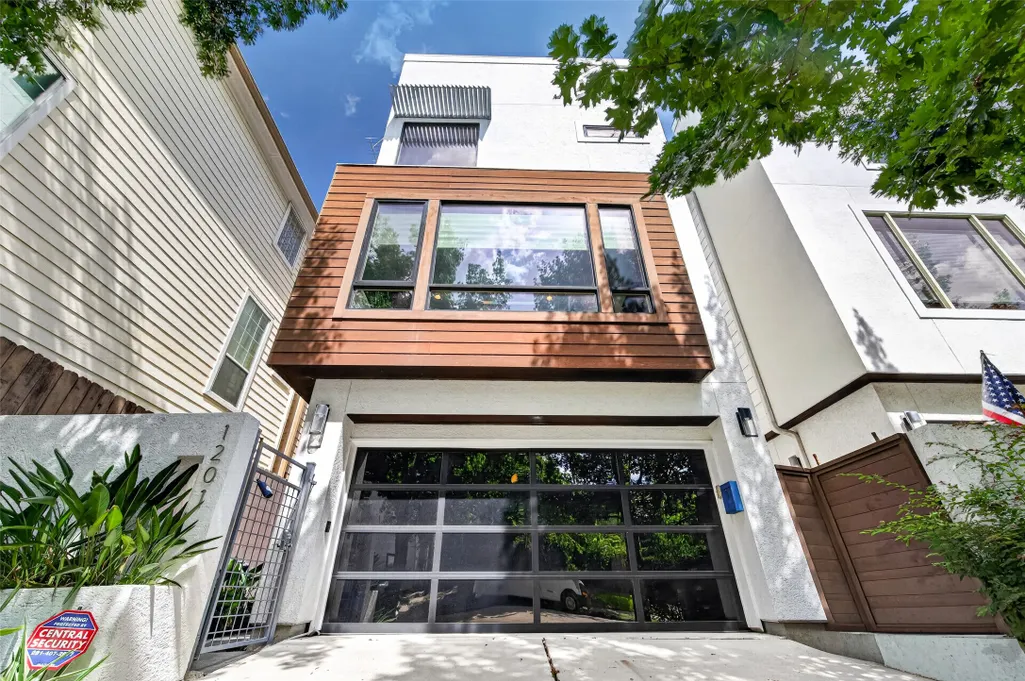
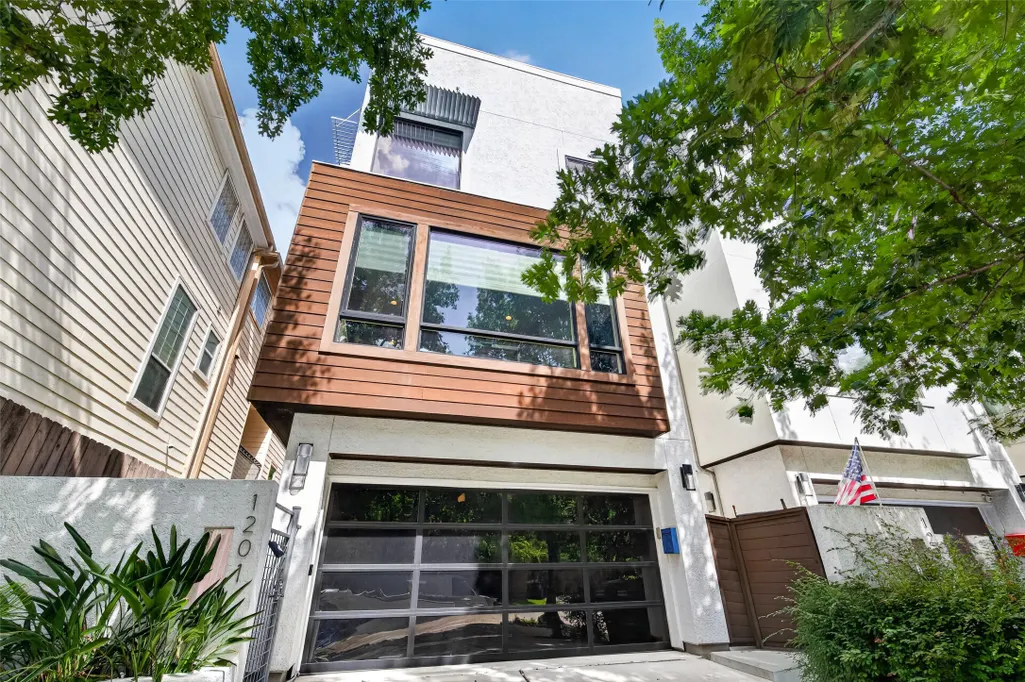
Address
1201 Peveto Street, Houston, TX
Price
$ 799,900
Property Attributes
- MLS#95737869
- TypeSingle Family
- Listing Status Active
- CountyHarris
- CityHouston
- Area16 Montrose
- NeighborhoodBercons Peveto Street Enclave
- Zip77019
- Style
- Year Built2011
- Taxes$ 14150
- Price$ 799,900
- Bedrooms3
- Full Bathrooms3
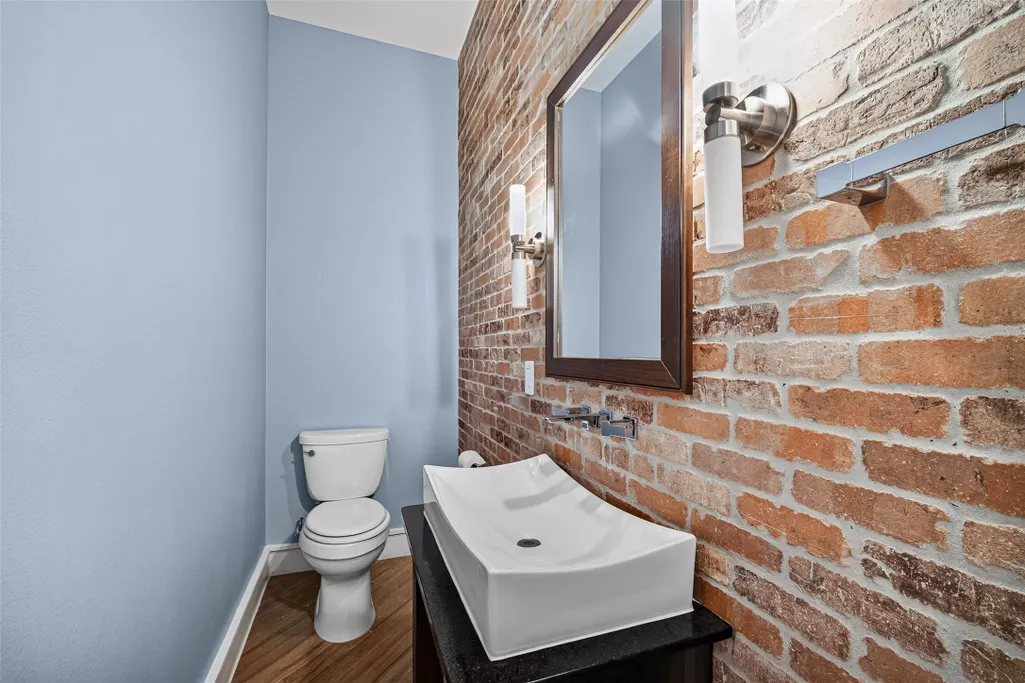
- Half Bathrooms1
- Sqr Footage2645
- Lot Size0.0591 Acres
Data Source:
Houston Association of REALTORS® (HAR)
Property Description
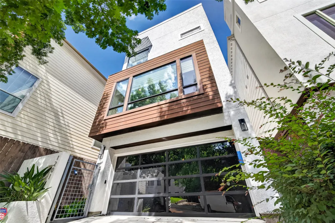
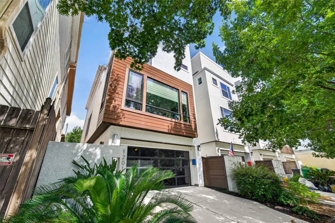
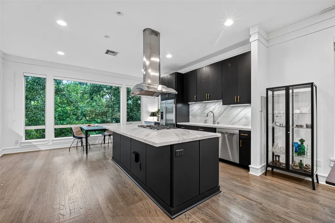
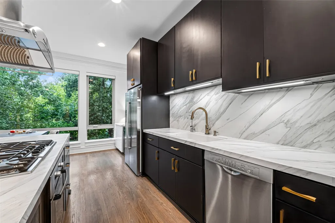
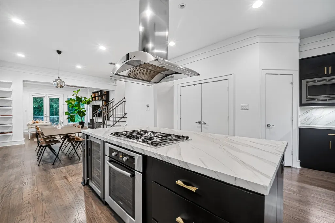
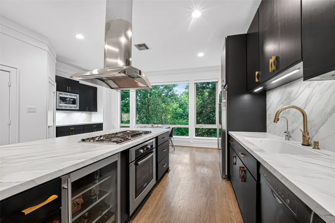
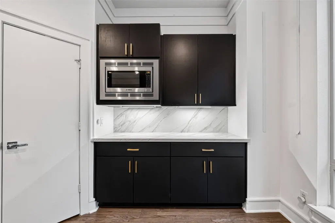
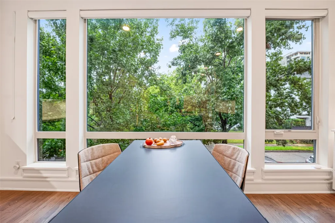
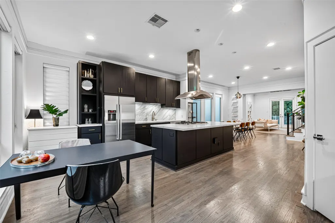
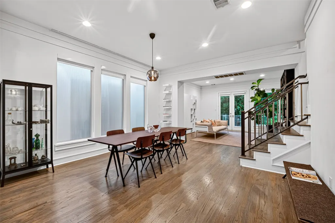
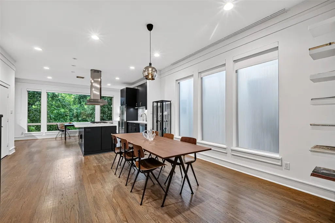
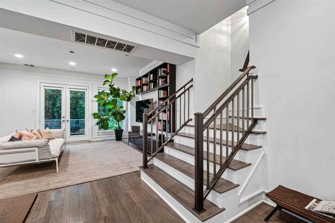
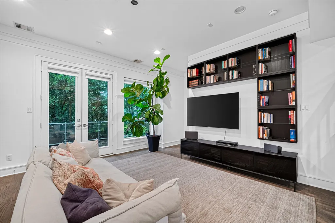
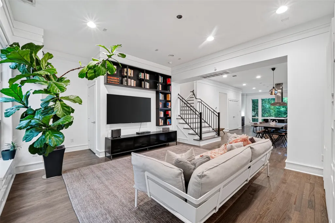
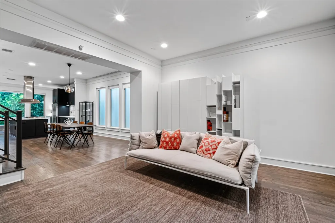
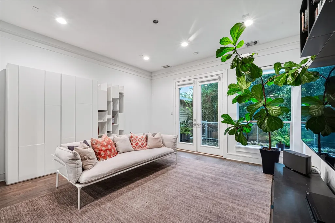
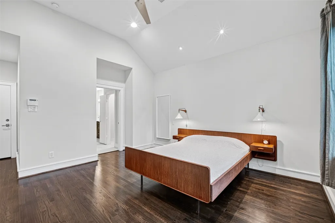
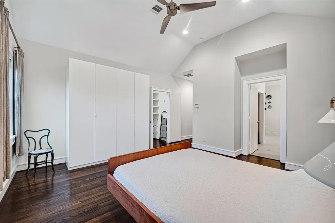
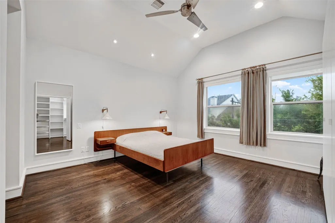
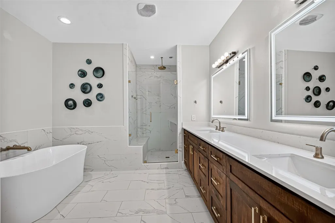
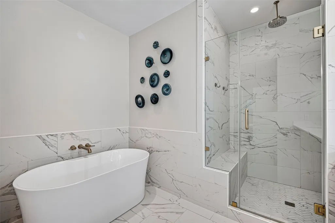
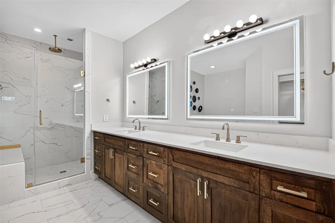
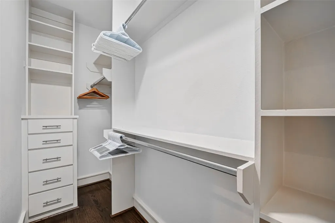
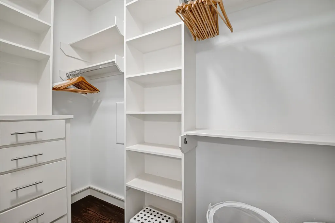
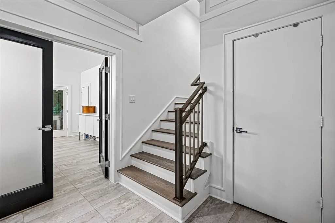
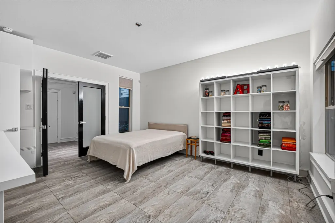
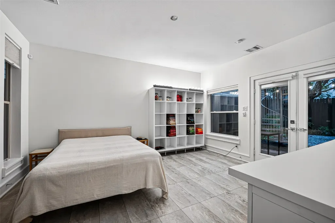
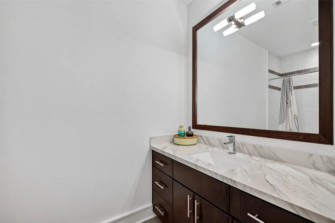
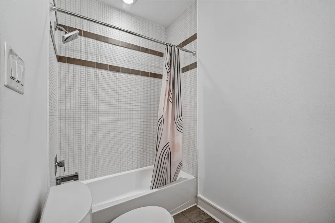
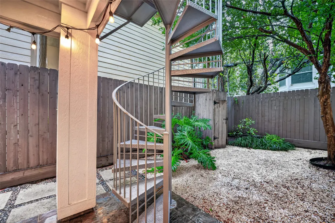
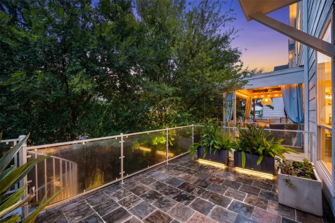
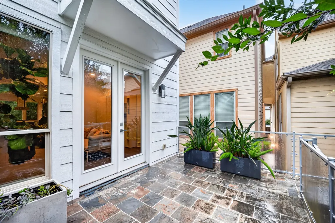
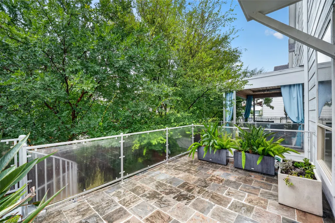
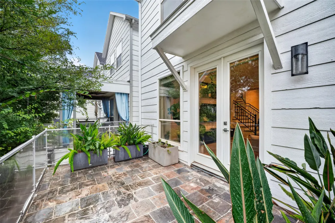
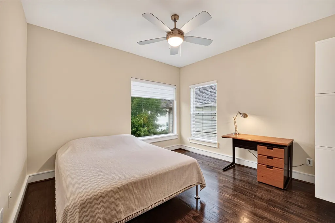
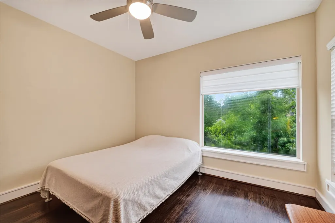
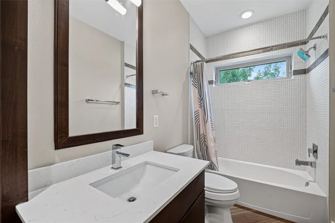
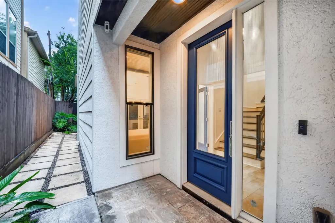
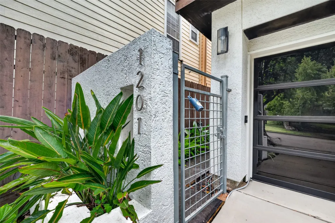
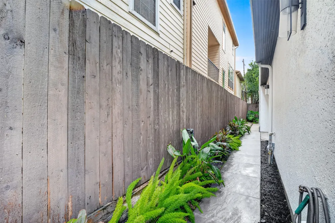
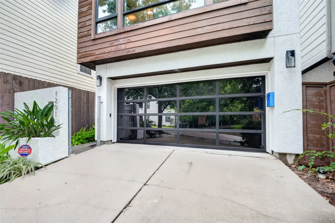
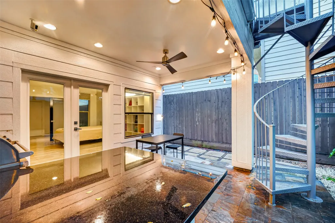
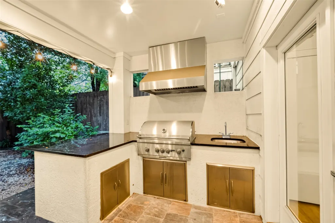
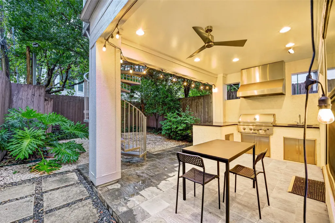
LOCATION, LUXURY & LIFESTYLE IN THE HEART OF HOUSTON! Experience sophisticated urban living in this remodeled contemporary home with NO HOA and STUNNING VIEWS! Few feet away from pharmacy & grocery stores with quick access to Downtown, the Museum District & Texas Medical Center! This distinctive 3-story home features 3 Ensuite Bedrooms, plus a half bath. Versatile First floor bedroom w/access to covered patio & outdoor kitchen. The 2nd floor features an inviting open-concept layout w/a spacious family room & direct balcony access to relax among mature trees while enjoying exceptional views! Enjoy Elegant finishes, hardwood floors, Designer island kitchen w/custom cabinetry, SS appliances and beautiful countertops. The primary suite offers a spa-inspired bath and walk-in closets. Addition ensuite bedroom on the 3rd floor. Home is complete with a private driveway with a modern 2-car garage and ample driveway space to comfortably accommodate up to four vehicles. Schedule a showing Today!
| Elementary School | Middle School | High School |
|---|---|---|
| WILLIAM WHARTON K-8 DUAL LANGUAGE ACADEMY Elementary School | GREGORY-LINCOLN MIDDLE SCHOOL Middle School | LAMAR HIGH SCHOOL (HOUSTON) High School |
| Price History | |
|---|---|
| 8/14/2026 | Listed $799,900 |
General Features
| Country | US |
|---|---|
| Sewer | Public Sewer |
| Heating | Central,Gas |
| Cooling | Central Air,Electric |
| Roof | Composition |
| Appliances | Dishwasher,Gas Cooktop,Disposal,Microwave,Oven,Cooktop,Water Softener Owned,Wine Refrigerator |
| Garage Spaces | 2 |
| Patio/Porch Features | Balcony,Covered,Deck,Patio,Porch |
| Architectural Style | Contemporary/Modern,Traditional |
| Security Features | Smoke Detector(s) |
| Construction Materials | Stucco,Wood Siding |
| Year Built | 2011 |
| Stories Count | 3 |
| Levels | Three Or More |
| Property Subtype | Detached |
| Tax Year | 2025 |
| County | Harris |
| New Construction | false |
| Property Type | Residential |
| Attached Garage | true |
| Energy Efficient | Thermostat |
| Subdivision Name | Bercons Peveto Street Enclave |
| Garage Y/N | true |
| Total Rooms | 6 |
| Full Baths | 3 |
| Status | Active |
| Directions | take I-10 and exit at Shepherd Dr/Durham Dr (Exit 766). Head south on Shepherd Dr, turn left on Washington Ave, then right on Sawyer St. Continue straight, then turn left on Crockett St, and right onto Peveto St—the destination will be on your left. From I-45, take Exit 47B (Houston Ave), go south, turn left on Crockett St, then right on Peveto St. From US-59/I-69, take Exit 129A to I-10 West, then follow the I-10 directions above. |
| ModificationTimestamp | 2026-09-22T21:29:14.377-00:00 |
| High School | LAMAR HIGH SCHOOL (HOUSTON) |
| City | Houston |
| High School District | 27 - Houston |
| MLS Area | 16 |
| Lot Size Units | Square Feet |
| Elementary School | WILLIAM WHARTON K-8 DUAL LANGUAGE ACADEMY |
| Tax Annual Amount | 14150 |
| Middle/Junior High School | GREGORY-LINCOLN MIDDLE SCHOOL |
| MLS Area Minor | Montrose |
| Lease Considered Y/N | false |
| Builder Name | Tricon |
| Standard Status | Active |
| Middle/Junior School District | 27 - Houston |
| Elementary School District | 27 - Houston |
| Year Built Source | Public Records |
| PostalCity | Houston |
| Legal Description | LT 1 BLK 1 BERCONS PEVETO STREET ENCLAVE |
Interior Features
| Interior Amenities | Breakfast Bar,Balcony,Bedroom on Main Level,Butler's Pantry,Crown Molding,Double Vanity,Entrance Foyer,En Suite Bathroom,Full Bath on Main Level,High Ceilings,Kitchen Island,Kitchen/Family Room Combo,Bath in Primary Bedroom,Marble Counters,Pantry,Quartz Counters,Soaking Tub,Separate Shower,Two Bedrooms Up,Tub Shower,Upper Level Primary |
|---|---|
| Flooring | Tile,Wood |
| Air Conditioning Y/N | true |
| Heating Y/N | true |
| Half Baths | 1 |
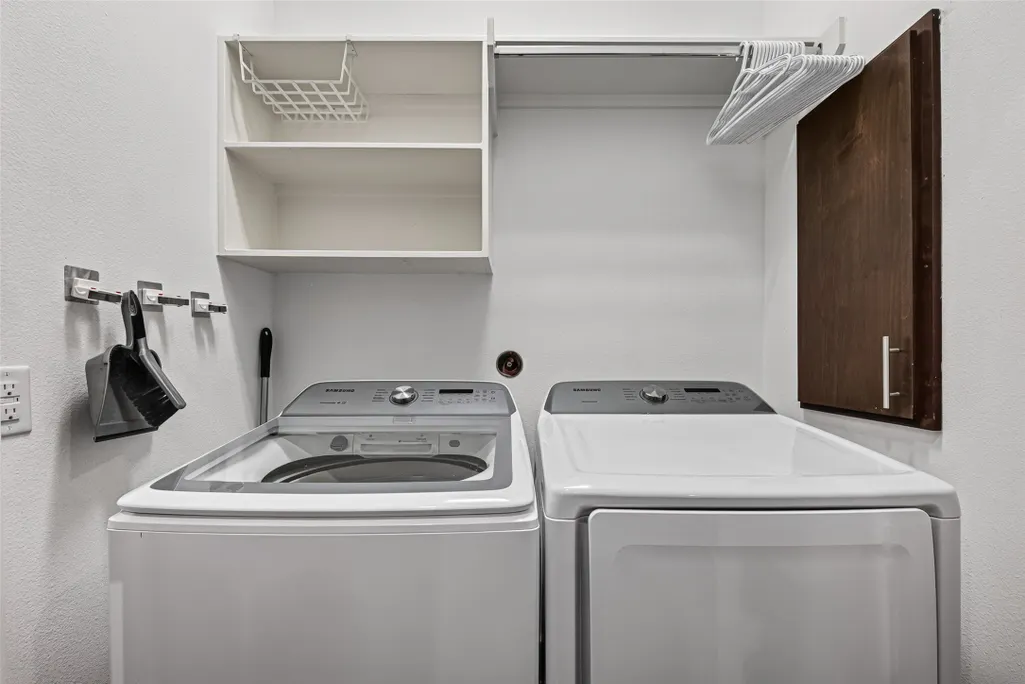
| Laundry Features | Washer Hookup |
| Total Bedrooms | 3 |
| Room Type | Breakfast Room/Nook,Dining Room,Entry/Foyer,Family Room,Kitchen,Pantry,Utility Room,Half Bath |
| LivingAreaSource | Appraiser |
| Total Baths | 4 |
Exterior Features
| Exterior Amenities | Balcony,Covered Patio,Deck,Fence,Sprinkler/Irrigation,Outdoor Kitchen,Porch,Patio,Private Yard |
|---|---|
| Fencing | Back Yard |
| Parking Features | Attached,Driveway,Garage,Garage Door Opener |
| Lot Features | Subdivision,Backs to Greenbelt/Park,Side Yard |
| Water Source | Public |
| Lot Size Area | 2574 |
| Foundation Details | Slab |
| Building Area Total | 2645 |
| Lot Size Acres | 0.0591 |
| Road Surface Type | Concrete |
| Lot Size Source | Appraiser |
| Other Equipment | Reverse Osmosis System |
| Private Pool | false |
Amenities
- Foreclosure
- Views
- Short Sale
- New Construction
- Adult 55+
- Lease To Own
- No HOA Fees
- Furnished
- Primary On Main
- Air Conditioning
- Seller Finance
- Green
- Fixer Upper
- Horse
- Golf
- Fireplace
- Deck
- Garage
- Basement
- Pool
Property vs Single Family Average in 77019
Price
Taxes
Year Built
 The information being provided by Houston Association of REALTORS, Inc. is for the consumer's personal, non-commercial use and may not be used for any purpose other than to identify prospective properties consumers may be interested in purchasing. Any information relating to real estate for sale referenced on this web site comes from the Internet Data Exchange (IDX) program of the Houston Association of REALTORS, Inc. This web site may reference real estate listing(s) held by a brokerage firm other
